Skip main navigation
Sold for $390,000
  • $390,000

    118 Long John Silver Drive, Wilmington, NC 28411

    3beds
    1,585sqft
    Single Family Residence
    Built in 1974
    0.38 Acres Lot
    $420,500 Zestimate®
    $246/sqft
    $2,480 Estimated rent

    Home value

    $420,500

    $399,000 - $442,000

    $2,480/mo

    Zestimate® history
    Loading
    Loading...

    Owner options

    List your home for rent

    $2,480/mo

    Rent Zestimate®

    Find your next renter with Zillow Rental Manager. Plus, with online applications, you can quickly screen prospective tenants – for free.

    Learn more

    $2,480/mo

    Rent Zestimate®

    Refinance and save

    $2,255/mo

    Est. payment

    Refinancing to a lower rate could help reduce your monthly payments and save thousands over the life of the loan.

    See today's rates

    $2,255/mo

    Est. payment

    Explore your selling options

    Work with a Zillow partner agent

    Leverage their expertise and Zillow's premium Showcase listings to get your home seen by more buyers.

    Get started

    List with your own agent

    Get your home in front of millions of buyers by listing it on Zillow.

    Learn how to do it

    Sell it yourself

    Take full control of how buyers see your home on Zillow by listing For Sale by Owner (FSBO).

    List your home

    What's special

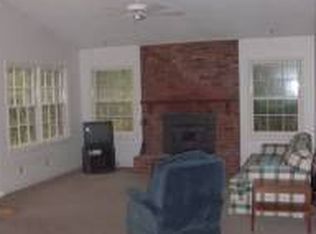
    Welcome to this delightful ranch-style home nestled in the heart of Wilmington. This well-maintained residence offers a perfect blend of comfort, convenience, and classic charm. With its single-story layout, spacious interior, and desirable features, this property is an ideal choice for families or those seeking easy living. Enjoy ample space with three cozy bedrooms to invite guests and family over. Step into the inviting living room, where natural light floods through large windows, creating a bright and airy atmosphere. The living room seamlessly transitions into a dining area, perfect for gatherings and entertaining. The kitchen boasts sleek countertops, ample cabinetry, making meal preparation a breeze. A convenient bar provides additional seating and serves as a focal point for casual dining. Step outside to a sprawling backyard oasis, offering plenty of room for outdoor activities, gardening, or simply relaxing in the sunshine. The deck and patio provides an ideal spot for summer barbecues and al fresco dining. Situated in a desirable neighborhood close to schools, parks, shopping, and dining options, this home offers the perfect blend of tranquility and convenience.

    Zillow last checked:

    Listing updated:

    Listed by:

    Beatty Pittman Real Estate Team LLC 910-509-1924,

    Intracoastal Realty Corp

    Bought with:

    Pam H Fox, 310852

    Nest Realty

    Source: Hive MLS,MLS#: 100427206MLS LogoOriginating MLS: Cape Fear Realtors MLS, Inc.

    Facts & features

    Interior

    Bedrooms & bathrooms
    • Bedrooms: 3
    • Bathrooms: 2
    • Full bathrooms: 2
    Primary bedroom
    • Level: Primary Living Area
    Dining room
    • Features: Combination
    Heating
    • Heat Pump, Electric
    Cooling
    • Central Air
    Features
    • Furnished
    • Furnished: Yes
    Interior area
    • Total structure area: 1,585
    • Total interior livable area: 1,585 sqft

    Property

    Parking
    • Parking features: Concrete
    Features
    • Levels: One
    • Stories: 1
    • Patio & porch: Deck, Patio
    • Fencing: None
    Lot
    • Size: 0.38 Acres
    • Dimensions: 142 x 127 x 97 x 58 x 79
    Details
    • Parcel number: R04509004005000
    • Zoning: R-15
    • Special conditions: Standard

    Construction

    Type & style
    • Home type: SingleFamily
    • Property subtype: Single Family Residence
    Materials
    • Wood Siding
    • Foundation: Slab
    • Roof: Shingle
    Condition
    • New construction: No
    • Year built: 1974

    Utilities & green energy

    • Sewer: Public Sewer
    • Water: Public
    • Utilities for property: Sewer Available, Water Available, See Remarks

    Community & HOA

    Community
    • Subdivision: Treasure Cove
    HOA
    • Has HOA: No
    • Amenities included: None
    Location
    • Region: Wilmington

    Financial & listing details

    • Price per square foot: $246/sqft
    • Tax assessed value: $246,100
    • Annual tax amount: $1,285
    • Date on market: 6/24/2025
    • Cumulative days on market: 115 days
    • Listing agreement: Exclusive Right To Sell
    • Listing terms: Cash,Conventional
    • Road surface type: Paved

    Price history

    DateEventPrice
    7/26/2024Sold$390,000-3.7%$246/sqft
    Source: Hive MLS #100427206 Report a problem
    6/7/2024Pending sale$405,000$256/sqft
    Source: Hive MLS #100427206 Report a problem
    5/23/2024Price change$405,000-3.3%$256/sqft
    Source: Hive MLS #100427206 Report a problem
    4/30/2024Price change$419,000-1.4%$264/sqft
    Source: Hive MLS #100427206 Report a problem
    3/27/2024Price change$425,000-2.3%$268/sqft
    Source: Hive MLS #100427206 Report a problem
    2/27/2024Listed for sale$435,000+87.1%$274/sqft
    Source: Hive MLS #100427206 Report a problem
    9/27/2018Listing removed$232,500$147/sqft
    Source: Keller Williams Realty #100111375 Report a problem
    8/10/2018Price change$232,500-7%$147/sqft
    Source: Keller Williams Realty #100111375 Report a problem
    7/16/2018Price change$250,000-3.8%$158/sqft
    Source: Keller Williams Realty #100111375 Report a problem
    4/18/2018Listed for sale$260,000+118.7%$164/sqft
    Source: Keller Williams Realty #100111375 Report a problem
    7/7/2000Sold$118,900$75/sqft
    Source: Hive MLS #30243648 Report a problem

    Public tax history

    YearProperty taxesTax assessment
    2025$1,530 +12.5%$384,700 +56.3%
    2024$1,360 +0.4%$246,100
    2023$1,354 -0.9%$246,100
    2022$1,366 +0.5%$246,100
    2021$1,359 +30.5%$246,100 +49.4%
    2020$1,042 $164,700
    2019$1,042 $164,700
    2018$1,042 $164,700
    2017$1,042 +4.3%$164,700 +14.3%
    2016$999 +7.6%$144,100
    2015$928 +1.7%$144,100
    2014$912 $144,100
    2013-- $144,100
    2012-- $144,100 -17.1%
    2011-- $173,789
    2010-- $173,789
    2009-- --
    2008-- --
    2007-- --
    2005-- $100,625
    2004-- $100,625
    2003-- $100,625
    2002-- $100,625
    2001-- $100,625
    2000-- $100,625
    Find assessor info on the county website

    Neighborhood: Ogden

    Nearby schools

    GreatSchools rating
    Schools provided by the listing agent
    • Elementary: Ogden
    • Middle: Noble
    • High: Laney

    Source: Hive MLS. This data may not be complete. We recommend contacting the local school district to confirm school assignments for this home.

    Get a cash offer in 3 minutes
    Find out how much your home could sell for in as little as 3 minutes with a no-obligation cash offer.
    Estimated market value
    $420,500
    Get a cash offer in 3 minutes
    Find out how much your home could sell for in as little as 3 minutes with a no-obligation cash offer.
    Estimated market value
    $420,500