Skip main navigation
Sold for $687,000
Street View
  • $687,000

    118 Long Vista Court, Lexington, SC 29073

    5beds
    4,489sqft
    Single Family Residence
    Built in 2016
    0.56 Acres Lot
    $708,700 Zestimate®
    $153/sqft
    $3,265 Estimated rent

    Home value

    $708,700

    $673,000 - $744,000

    $3,265/mo

    Zestimate® history
    Loading
    Loading...

    Owner options

    List your home for rent

    $3,265/mo

    Rent Zestimate®

    Find your next renter with Zillow Rental Manager. Plus, with online applications, you can quickly screen prospective tenants – for free.

    Learn more

    $3,265/mo

    Rent Zestimate®

    Refinance and save

    $3,932/mo

    Est. payment

    Refinancing to a lower rate could help reduce your monthly payments and save thousands over the life of the loan.

    See today's rates

    $3,932/mo

    Est. payment

    Explore your selling options

    Work with a Zillow partner agent

    Leverage their expertise and Zillow's premium Showcase listings to get your home seen by more buyers.

    Get started

    List with your own agent

    Get your home in front of millions of buyers by listing it on Zillow.

    Learn how to do it

    Sell it yourself

    Take full control of how buyers see your home on Zillow by listing For Sale by Owner (FSBO).

    List your home

    What's special

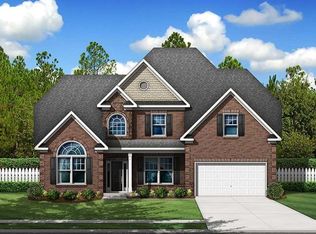
    Seller Customized Brick Home, on .56 +/- acre in Longview Subd. No expenses were spared in this showcase home, over $370, 000 extras were added (see list in CMLS docs). If you love high ceilings; shiplap walls; barn doors; one room could be an office/formal living room/playroom or flex space; owner's suite sitting room; extra large walk-in shower wi/japanese soaking tub; storage rack system in garage; Tesla charger; hidden storage features, ; 2 fireplaces; Butler's panty; Trex decking overlooking common pond; fire pit; wooden backyard fencing; a gun safe; home sauna; and a whole home Generac generator system 2200 KW; plus much more THEN this is your home.

    Zillow last checked:

    Listed by:

    eXp Realty LLC

    Bought with:

    eXp Realty LLC

    Source: eXp Realty,MLS#: 579051

    Facts & features

    Interior

    Bedrooms & bathrooms
    • Bedrooms: 5
    • Bathrooms: 4
    • Full bathrooms: 4
    Heating
    • Central
    Cooling
    • Central
    Appliances
    • Laundry: Heated Space
    Features
    • BookCase, Ceiling Fan, Molding, Ceilings-High (over 9 Ft), Ceiling Fan, Floors - Carpet, Fireplace, Floors-Hardwood, Molding, Ceiling Fan, Ceilings - Coffered, Built-ins, Fireplace, Floors-Hardwood, Molding, Butlers Pantry, Eat In, Floors-Hardwood, Island, Pantry, Backsplash-Other, Cabinets-Painted, Recessed Lights, Counter Tops-Quartz
    • Basement: No Basement
    • Number of fireplaces: 2
    • Fireplace features: Electric, Gas Log-Natural
    Interior area
    • Total interior livable area: 4,489 sqft

    Property

    Parking
    • Total spaces: 2
    • Parking features: Main, Garage Attached, Front Entry
    • Attached garage spaces: 2
    Features
    • Levels: Two
    • Exterior features: Deck, Patio, Sprinkler, Gutters - Full, Front Porch - Covered, Back Porch - Covered, Cable TV Available, Community Pool, Built-ins
    • Fencing: Privacy,Partial
    • Waterfront features: Common Pond
    Lot
    • Size: 0.56 Acres
    • Features: Cul-de-Sac
    Details
    • Parcel number: 00641101009
    • Other equipment: Dishwasher, Disposal, Wine Cooler, Microwave Built In, Pot Filler, Tankless H20, Free-standing, Gas

    Construction

    Type & style
    • Home type: SingleFamily
    • Architectural style: Traditional
    • Property subtype: Single Family Residence
    Materials
    • Brick
    • Foundation: Slab
    Condition
    • Year built: 2016

    Utilities & green energy

    • Sewer: Public Sewer
    • Water: Public

    Community & neighborhood

    Location
    • Region: Lexington
    • Subdivision: THE ESTATES AT LONGVIEW

    HOA & financial

    HOA
    • HOA fee: $600 monthly

    Other

    Other facts
    • Road surface type: Paved

    Price history

    DateEventPrice
    4/3/2024Sold$687,000-8.4%$153/sqft
    Source: Public Record Report a problem
    3/6/2024Pending sale$750,000$167/sqft
    Source: Consolidated MLS #579051 Report a problem
    2/20/2024Contingent$750,000$167/sqft
    Source: Consolidated MLS #579051 Report a problem
    2/13/2024Listed for sale$750,000$167/sqft
    Source: Consolidated MLS #579051 Report a problem
    2/13/2024Listing removed--
    Source: Consolidated MLS #569289 Report a problem
    11/30/2023Pending sale$750,000$167/sqft
    Source: Consolidated MLS #569289 Report a problem
    11/15/2023Contingent$750,000$167/sqft
    Source: Consolidated MLS #569289 Report a problem
    8/26/2023Listed for sale$750,000+105.4%$167/sqft
    Source: Consolidated MLS #569289 Report a problem
    9/27/2016Sold$365,065$81/sqft
    Source: Public Record Report a problem

    Public tax history

    YearProperty taxesTax assessment
    2024$2,295 +4.4%$15,370
    2023$2,197 -4%$15,370
    2022$2,289 +1.5%$15,370
    2021$2,256 $15,370 +5.3%
    2019-- $14,603
    2018$2,269 +1.9%$14,603
    2017$2,228 +3.1%$14,603 +3376.9%
    2016$2,161 $420

    Find assessor info on the county website

    Neighborhood: 29073

    Nearby schools

    GreatSchools rating
    Schools provided by the listing agent
    • Elementary: Deerfield
    • Middle: Carolina Springs
    • High: White Knoll

    Source: eXp Realty. This data may not be complete. We recommend contacting the local school district to confirm school assignments for this home.

    Get a cash offer in 3 minutes
    Find out how much your home could sell for in as little as 3 minutes with a no-obligation cash offer.
    Estimated market value
    $708,700
    Get a cash offer in 3 minutes
    Find out how much your home could sell for in as little as 3 minutes with a no-obligation cash offer.
    Estimated market value
    $708,700