Skip main navigation
Sold
  • Price Unknown

    118 Longpointe Rd, Youngsville, LA 70592

    4beds
    2,037sqft
    Single Family Residence
    Built in 1999
    0.37 Acres Lot
    $345,300 Zestimate®
    $--/sqft
    $2,298 Estimated rent

    Home value

    $345,300

    $328,000 - $363,000

    $2,298/mo

    Zestimate® history
    Loading
    Loading...

    Owner options

    List your home for rent

    $2,298/mo

    Rent Zestimate®

    Find your next renter with Zillow Rental Manager. Plus, with online applications, you can quickly screen prospective tenants – for free.

    Learn more

    $2,298/mo

    Rent Zestimate®

    Refinance and save

    $75/mo

    Est. payment

    Refinancing to a lower rate could help reduce your monthly payments and save thousands over the life of the loan.

    See today's rates

    $75/mo

    Est. payment

    Explore your selling options

    Work with a Zillow partner agent

    Leverage their expertise and Zillow's premium Showcase listings to get your home seen by more buyers.

    Get started

    List with your own agent

    Get your home in front of millions of buyers by listing it on Zillow.

    Learn how to do it

    Sell it yourself

    Take full control of how buyers see your home on Zillow by listing For Sale by Owner (FSBO).

    List your home

    What's special

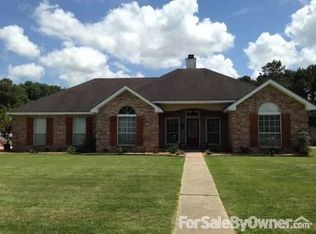
    Well Built 4 bed 2 bath home ready to call yours. Granite countertops, Custom tiled Shower in Main bathroom. Updated floors in some areas, Updated Bathrooms, Seven Zone sprinkler System. Large covered patio perfect for entertaining with a pool. 255 sq ft Outside storage used for a workout room that has electricity. Home was appraised on July 10th, 2024 and appraised for $360,000.

    Zillow last checked:

    Listing updated:

    Listed by:

    Judy Garber,

    Garber-Seaux Real Estate LLC,

    Angela Seaux,

    Garber-Seaux Real Estate LLC

    Bought with:

    Margeaux Tujague, 0995684000

    Dwight Andrus Real Estate Agency, LLC

    Source: ROAM MLS,MLS#: 24006647MLS Logo

    Facts & features

    Interior

    Bedrooms & bathrooms
    • Bedrooms: 4
    • Bathrooms: 2
    • Full bathrooms: 2
    Heating
    • Central, Electric
    Cooling
    • Central Air, Ceiling Fan(s)
    Appliances
    • Included: Dishwasher, Gas Cooktop, Ice Maker, Refrigerator, Freezer, Built-In Electric Oven, Plumbed For Ice Maker
    • Laundry: Electric Dryer Hookup, Washer Hookup
    Features
    • Double Vanity, Walk-In Closet(s), High Ceilings, Separate Shower, Standalone Tub, Crown Molding, Built-in Features, Bookcases, Garden Tub
    • Flooring: Tile, Wood
    • Windows: Double Pane Windows, Window Treatments
    • Number of fireplaces: 1
    • Fireplace features: Gas
    Interior area
    • Total interior livable area: 2,037 sqft

    Property

    Parking
    • Total spaces: 2
    • Parking features: Attached Garage, Garage Door Opener, Garage Faces Rear
    • Garage spaces: 2
    Features
    • Levels: One
    • Stories: 1
    • Exterior features: Lighting
    • Has private pool: Yes
    • Pool features: In Ground, Gunite
    • Fencing: Wood
    Lot
    • Size: 0.37 Acres
    • Dimensions: 100 x 163
    • Features: Landscaped, Level
    Details
    • Additional structures: Workshop
    • Parcel number: 6099729
    • Special conditions: Standard

    Construction

    Type & style
    • Home type: SingleFamily
    • Architectural style: French Provincial
    • Property subtype: Single Family Residence
    Materials
    • Brick, Frame
    • Foundation: Slab
    • Roof: Composition
    Condition
    • Year built: 1999

    Utilities & green energy

    • Sewer: Mechanical Sewer
    • Water: Public
    • Utilities for property: Cable Available

    Community & HOA

    Community
    • Security: Smoke Detector(s)
    • Subdivision: Longpointe
    HOA
    • Has HOA: Yes
    • HOA fee: $75 annually
    Location
    • Region: Youngsville

    Financial & listing details

    • Tax assessed value: $244,410
    • Annual tax amount: $2,158
    • Date on market: 7/29/2024
    • Listing terms: Cash,Conventional,FHA,USDA Loan,VA Loan

    Price history

    DateEventPrice
    9/3/2024Sold--
    Source: ROAM MLS #24006647 Report a problem
    8/9/2024Pending sale$350,000$172/sqft
    Source: RAA #24006647 Report a problem
    7/29/2024Listed for sale$350,000$172/sqft
    Source: RAA #24006647 Report a problem
    7/19/2024Pending sale$350,000$172/sqft
    Source: RAA #24006647 Report a problem
    7/14/2024Listed for sale$350,000$172/sqft
    Source: RAA #24006647 Report a problem
    10/4/2016Sold--
    Source: Public Record Report a problem

    Public tax history

    YearProperty taxesTax assessment
    2025$2,158 $24,441
    2024$2,158 +9.9%$24,441 +9.6%
    2023$1,963 0%$22,303
    2022$1,964 -0.4%$22,303
    2021$1,972 +0.1%$22,303
    2020$1,970 +5.2%$22,303
    2019$1,872 -2.1%$22,303
    2018$1,913 +75.1%$22,303 +10.1%
    2017$1,092 $20,252
    2015$1,092 +8.8%$20,252 +5.1%
    2013$1,004 -0.8%$19,262 0%
    2011$1,012 -0.1%$19,268 -0.2%
    2010$1,014 +14.5%$19,300 +8.4%
    2008$885 +24%$17,800 +13%
    2006$714 +1%$15,750
    2005$707 +21%$15,750 +8.5%
    2002$584 +5.3%$14,510
    2001$555 +12.1%$14,510 +7.4%
    2000$495 $13,510
    Find assessor info on the county website

    Neighborhood: 70592

    Nearby schools

    GreatSchools rating
    Schools provided by the listing agent
    • Elementary: Ernest Gallet
    • Middle: Youngsville
    • High: Southside

    Source: ROAM MLS. This data may not be complete. We recommend contacting the local school district to confirm school assignments for this home.

    Sell for more on Zillow
    Get a Zillow Showcase℠ listing at no additional cost and you could sell for .
    $345,300
    2% more
    +$6,906
    With Zillow Showcase(estimated)

    $352,206

    Sell for more on Zillow
    Get a Zillow Showcase℠ listing at no additional cost and you could sell for .
    $345,300
    2% more
    +$6,906
    With Zillow Showcase(estimated)

    $352,206