Welcome to this beautifully maintained 3-bedroom, 2-bath home nestled on nearly an acre (.92 acres) in the desirable Huntington Creek Subdivision. From the moment you arrive, you'll appreciate the peaceful setting, mature trees, and the inviting curb appeal that make this property feel like home. You will step inside to a spacious and thoughtfully designed layout. The primary suite features a tray ceiling, a large walk-in closet, and a recently remodeled bath with new cabinetry, stylish tile, and a luxurious new shower. Two additional bedrooms and a second full bath offer plenty of space for family or guests. Upstairs, a versatile bonus room provides the perfect opportunity for a fourth bedroom, home office, or hobby space. In the center of the home is a spacious eat-in kitchen featuring a generous breakfast bar, perfect for casual dining and gathering with family and friends. The heart of this home extends outdoors to an expansive back deck, ideal for entertaining or relaxing. A portion of the deck is covered and includes two charming swings—perfect for enjoying your morning coffee or evening breeze. A motorized awning provides shade on sunny days, and the 24-foot above-ground pool invites you to unwind all summer long. The large yard offers space for play, gardening, or simply soaking in the natural beauty of the trees, shrubs, and flowers that adorn the property. Additional features include a convenient 2-car garage and a detached storage building for all your outdoor tools and equipment. Located just minutes from Danville amenities, 118 Lorah Lane offers both tranquility and convenience—a rare find in today's market. Don't miss your chance to make this stunning property your next home!
Sold for $273,500
$273,500
118 Lorah Ln, Junction City, KY 40440
3beds
1,602sqft
Single Family Residence
Built in 2002
0.92 Acres Lot
$276,300 Zestimate®
$171/sqft
$2,066 Estimated rent
Home value
$276,300
Estimated sales range
Not available
$2,066/mo
Zestimate® history
Owner options
List your home for rent
$2,066/mo
Rent Zestimate®
Find your next renter with Zillow Rental Manager. Plus, with online applications, you can quickly screen prospective tenants – for free.
$2,066/mo
Rent Zestimate®
Refinance and save
$1,350/mo
Est. payment
Refinancing to a lower rate could help reduce your monthly payments and save thousands over the life of the loan.
$1,350/mo
Est. payment
Explore your selling options
Work with a Zillow partner agent
Leverage their expertise and Zillow's premium Showcase listings to get your home seen by more buyers.
Get startedList with your own agent
Get your home in front of millions of buyers by listing it on Zillow.
Learn how to do itSell it yourself
Take full control of how buyers see your home on Zillow by listing For Sale by Owner (FSBO).
List your homeWhat's special
Generous breakfast barLarge walk-in closetSpacious eat-in kitchenInviting curb appealMature treesVersatile bonus room
Zillow last checked:
Listing updated:
Listed by:
Tammy M Miller 606-308-4618,
WEICHERT REALTORS - Ford Brothers
Bought with:
Abbagail Sobers, 241678
CENTURY 21 Advantage Realty
Source: Imagine MLS,MLS#: 25504803
Facts & features
Interior
Bedrooms & bathrooms
- Bedrooms: 3
- Bathrooms: 2
- Full bathrooms: 2
Primary bedroom
- Level: First
Bedroom 2
- Level: First
Bedroom 3
- Level: First
Bathroom 1
- Level: First
Bathroom 2
- Level: First
Bonus room
- Level: Second
Dining room
- Level: First
Kitchen
- Level: First
Living room
- Level: First
Heating
- Forced Air
Cooling
- Heat Pump
Appliances
- Included: Dishwasher, Microwave, Refrigerator, Cooktop
- Laundry: Electric Dryer Hookup, Washer Hookup
Features
- Breakfast Bar, Eat-in Kitchen, Walk-In Closet(s), Ceiling Fan(s)
- Flooring: Carpet, Tile
- Doors: Storm Door(s)
- Windows: Window Treatments, Blinds, Screens
- Basement: Crawl Space
- Has fireplace: No
Interior area
- Total structure area: 1,602
- Total interior livable area: 1,602 sqft
- Finished area above ground: 1,602
- Finished area below ground: 0
Property
Parking
- Total spaces: 2
- Parking features: Attached Garage, Driveway, Garage Door Opener, Garage Faces Front
- Garage spaces: 2
- Has uncovered spaces: Yes
Features
- Levels: One
- Exterior features: Awning(s)
- Has private pool: Yes
- Pool features: Above Ground
- Fencing: None
- Has view: Yes
- View description: Trees/Woods, Neighborhood
Lot
- Size: 0.92 Acres
- Features: Landscaped, Few Trees
Details
- Additional structures: Shed(s)
- Parcel number: J04HC0009
Construction
Type & style
- Home type: SingleFamily
- Architectural style: Craftsman
- Property subtype: Single Family Residence
Materials
- Vinyl Siding
- Foundation: Block, Concrete Perimeter
- Roof: Composition
Condition
- New construction: No
- Year built: 2002
Utilities & green energy
- Sewer: Public Sewer
- Water: Public
- Utilities for property: Electricity Connected, Sewer Connected, Water Connected
Community & HOA
Community
- Subdivision: Huntington Creek
HOA
- Has HOA: No
Location
- Region: Junction City
Financial & listing details
- Price per square foot: $171/sqft
- Tax assessed value: $145,000
- Annual tax amount: $1,010
- Date on market: 10/28/2025
Price history
| Date | Event | Price |
|---|---|---|
| 1/30/2026 | Sold | $273,500+1.7%$171/sqft |
Source:  Imagine MLS #25504803 Report a problem Imagine MLS #25504803 Report a problem | ||
| 1/5/2026 | Contingent | $269,000$168/sqft |
Source: Imagine MLS #25504803 Report a problem | ||
| 12/16/2025 | Price change | $269,000-3.6%$168/sqft |
Source: Imagine MLS #25504803 Report a problem | ||
| 11/14/2025 | Price change | $279,000-2.1%$174/sqft |
Source: Imagine MLS #25504803 Report a problem | ||
| 10/28/2025 | Listed for sale | $285,000$178/sqft |
Source: Imagine MLS #25504803 Report a problem | ||
Public tax history
| Year | Property taxes | Tax assessment |
|---|---|---|
| 2024 | $1,010 -1.2% | $145,000 |
| 2023 | $1,022 -5.4% | $145,000 |
| 2022 | $1,081 -1.1% | $145,000 |
| 2021 | $1,093 -4.3% | $145,000 |
| 2020 | $1,142 +6.6% | $145,000 +5.5% |
| 2019 | $1,071 +12.5% | $137,500 |
| 2015 | $952 | $137,500 |
| 2012 | $952 +3% | $137,500 |
| 2011 | $924 | $137,500 |
| 2010 | -- | $137,500 |
Find assessor info on the county website
Neighborhood: 40440
Nearby homes
- $284,6003 bd2 ba1.6k sqft116 Lorah Ln, Junction City, KY 40440Off Market
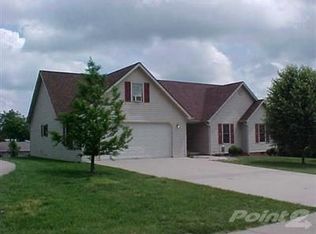
- $190,0003 bd2 ba1.3k sqft114 Lorah Ln, Junction City, KY 40440Sold
- $228,2002 bd1 ba1.4k sqft850 Knob Lick Rd, Junction City, KY 40440Off Market
- $286,2003 bd2 ba1.8k sqft117 Lorah Ln, Junction City, KY 40440Off Market
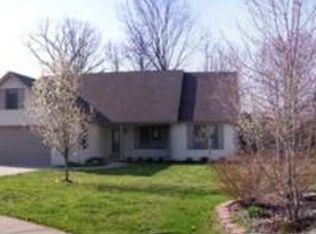
- $272,0003 bd2 ba1.6k sqft115 Lorah Ln, Junction City, KY 40440Off Market
- $263,100-- bd-- ba1.5k sqft112 Lorah Ln, Junction City, KY 40440Off Market
- $277,1003 bd2 ba1.6k sqft113 Lorah Ln, Junction City, KY 40440Off Market
- $284,9003 bd2 ba1.5k sqft879 Knob Lick Rd, Junction City, KY 40440Sold
Nearby schools
GreatSchools rating
- 8/10Junction City Elementary SchoolGrades: PK-5Distance: 0.9 mi
- 7/10Boyle County Middle SchoolGrades: 6-8Distance: 5.1 mi
- 10/10Boyle County High SchoolGrades: 9-12Distance: 5 mi
Schools provided by the listing agent
- Elementary: Junction City
- Middle: Boyle Co
- High: Boyle Co
Source: Imagine MLS. This data may not be complete. We recommend contacting the local school district to confirm school assignments for this home.


Get pre-qualified for a loan
At Zillow Home Loans, we can pre-qualify you in as little as 5 minutes with no impact to your credit score.An equal housing lender. NMLS #10287.
Sell for more on Zillow
Get a Zillow Showcase℠ listing at no additional cost and you could sell for .
$276,300
2% more
+$5,526
With Zillow Showcase(estimated)
$281,826
- Kentucky
- Boyle County
- Junction City
- 40440
- 118 Lorah Ln
Nearby cities
Nearby zip codes
Other Junction City Topics
