Nestled within the prestigious Liberty Hall community, this exquisite Craftsman-style residence, built in 2021, offers a harmonious blend of luxury and comfort, set against a backdrop of lush landscaping on a sprawling 1.53-acre lot. The exterior showcases a stunning combination of vinyl siding and stone, exuding timeless elegance while ensuring durability. Step inside to discover an expansive, thoughtfully designed interior that boasts five spacious bedrooms and four and a half opulent bathrooms. The open floor plan seamlessly integrates the gourmet kitchen with the living and dining areas, creating an inviting space perfect for both entertaining and everyday living. The kitchen is a chef's dream, featuring upgraded countertops, a generous island, and stainless steel appliances, including a built-in microwave, dishwasher, and refrigerator. The butler's pantry adds an extra touch of sophistication, providing ample storage and prep space. Natural light floods the home through strategically placed windows, highlighting the exquisite details such as chair railings and recessed lighting. The living area is perfect for intimate gatherings or quiet evenings at home. Each bedroom is designed with comfort in mind, featuring walk-in closets that provide ample storage and organization. The luxurious bathrooms are a true retreat, with features like walk-in showers and elegant tub-shower combinations, ensuring a spa-like experience at home. The upper-level laundry room adds convenience to daily routines, while the fully finished basement, complete with a walkout level, offers additional living space that can be tailored to your lifestyle-be it a home theater, gym, or playroom. Step outside to enjoy the privacy of the grounds, complete with a lawn sprinkler system that ensures your outdoor oasis remains vibrant year-round. Multiple outdoor spaces, including an porch, expansive deck with remote, retractable shades, and an inviting patio which provides the perfect setting for alfresco dining or simply soaking in the serene surroundings. With a side-entry attached garage accommodating three vehicles and a driveway that can host up to twelve additional cars, this property is designed for both functionality and elegance. Experience the exclusive lifestyle that this remarkable home offers, where luxury meets comfort in every detail. Conveniently located near 95 for commuters and Warrenton Road for the needs of every day essentials.
Sold for $973,625
$973,625
118 Loyd Dr, Fredericksburg, VA 22406
5beds
4,628sqft
Single Family Residence
Built in 2021
1.53 Acres Lot
$973,800 Zestimate®
$210/sqft
$4,548 Estimated rent
Home value
$973,800
$906,000 - $1.05M
$4,548/mo
Zestimate® history
Owner options
List your home for rent
$4,548/mo
Rent Zestimate®
Find your next renter with Zillow Rental Manager. Plus, with online applications, you can quickly screen prospective tenants – for free.
$4,548/mo
Rent Zestimate®
Refinance and save
$6,547/mo
Est. payment
Refinancing to a lower rate could help reduce your monthly payments and save thousands over the life of the loan.
$6,547/mo
Est. payment
Explore your selling options
Work with a Zillow partner agent
Leverage their expertise and Zillow's premium Showcase listings to get your home seen by more buyers.
Get startedList with your own agent
Get your home in front of millions of buyers by listing it on Zillow.
Learn how to do itSell it yourself
Take full control of how buyers see your home on Zillow by listing For Sale by Owner (FSBO).
List your homeWhat's special
Zillow last checked:
Listing updated:
Listed by:
Lauren Fairbanks 703-851-3769,
Pearson Smith Realty, LLC
Bought with:
Mr. Greylin L Thomas JR., 5003158
Compass
Source: Bright MLS,MLS#: VAST2046598
Facts & features
Interior
Bedrooms & bathrooms
- Bedrooms: 5
- Bathrooms: 5
- Full bathrooms: 4
- 1/2 bathrooms: 1
- Main level bathrooms: 1
Rooms
- Room types: Bedroom 2, Bedroom 3, Bedroom 4, Bedroom 1, Bathroom 1, Bathroom 2, Bathroom 3, Half Bath
Bedroom 1
- Level: Upper
Bedroom 1
- Level: Lower
Bedroom 2
- Level: Upper
Bedroom 3
- Level: Upper
Bedroom 4
- Level: Upper
Bathroom 1
- Level: Upper
Bathroom 1
- Level: Lower
Bathroom 2
- Level: Upper
Bathroom 3
- Level: Upper
Half bath
- Level: Main
Heating
- Central, Propane
Cooling
- Central Air, Ceiling Fan(s), Electric
Appliances
- Included: Microwave, Dishwasher, Disposal, Dryer, Refrigerator, Stainless Steel Appliance(s), Washer, Water Heater
- Laundry: Has Laundry, Upper Level
Features
- Breakfast Area, Bathroom - Walk-In Shower, Bathroom - Tub Shower, Built-in Features, Butlers Pantry, Ceiling Fan(s), Chair Railings, Combination Kitchen/Living, Dining Area, Open Floorplan, Floor Plan - Traditional, Eat-in Kitchen, Kitchen - Gourmet, Kitchen Island, Kitchen - Table Space, Pantry, Recessed Lighting, Upgraded Countertops, Walk-In Closet(s)
- Basement: Connecting Stairway,Full,Finished,Walk-Out Access
- Number of fireplaces: 1
Interior area
- Total structure area: 4,788
- Total interior livable area: 4,628 sqft
- Finished area above ground: 3,325
- Finished area below ground: 1,303
Property
Parking
- Total spaces: 15
- Parking features: Garage Faces Side, Attached, Driveway, On Street
- Attached garage spaces: 3
- Uncovered spaces: 12
Accessibility
- Accessibility features: None
Features
- Levels: Three
- Stories: 3
- Patio & porch: Enclosed, Patio, Porch, Deck
- Exterior features: Lawn Sprinkler
- Pool features: None
Lot
- Size: 1.53 Acres
Details
- Additional structures: Above Grade, Below Grade
- Parcel number: 36K 26
- Zoning: A1
- Special conditions: Standard
Construction
Type & style
- Home type: SingleFamily
- Architectural style: Craftsman
- Property subtype: Single Family Residence
Materials
- Vinyl Siding, Stone
- Foundation: Slab
- Roof: Shingle
Condition
- Excellent
- New construction: No
- Year built: 2021
Utilities & green energy
- Sewer: Private Septic Tank, Private Sewer
- Water: Public
- Utilities for property: Fiber Optic
Community & HOA
Community
- Security: Fire Sprinkler System
- Subdivision: Liberty Hall
HOA
- Has HOA: Yes
- HOA fee: $700 semi-annually
- HOA name: LIBERTY HALL
Location
- Region: Fredericksburg
Financial & listing details
- Price per square foot: $210/sqft
- Tax assessed value: $824,100
- Annual tax amount: $7,719
- Date on market: 3/13/2026
- Listing agreement: Exclusive Right To Sell
- Listing terms: Assumable,Cash,Contract,Conventional,VA Loan
- Ownership: Fee Simple
Price history
| Date | Event | Price |
|---|---|---|
| 5/26/2026 | Sold | $973,625+4.7%$210/sqft |
Source:  Bright MLS #VAST2046598 Report a problem Bright MLS #VAST2046598 Report a problem | ||
| 3/17/2026 | Pending sale | $930,000$201/sqft |
Source: Bright MLS #VAST2046598 Report a problem | ||
| 3/13/2026 | Listed for sale | $930,000+14.6%$201/sqft |
Source: Bright MLS #VAST2046598 Report a problem | ||
| 5/19/2021 | Sold | $811,211$175/sqft |
Source: Public Record Report a problem | ||
Public tax history
| Year | Property taxes | Tax assessment |
|---|---|---|
| 2025 | $7,611 +3.4% | $824,100 |
| 2024 | $7,364 +21.6% | $824,100 +22.1% |
| 2023 | $6,055 +5.6% | $674,700 |
| 2022 | $5,735 +373% | $674,700 +21.9% |
| 2021 | $1,213 | $553,300 +342.6% |
| 2020 | $1,213 +14.3% | $125,000 +19% |
| 2019 | $1,061 | $105,000 |
| 2018 | -- | -- |
Find assessor info on the county website
Neighborhood: 22406
Nearby homes
- $1,155,0005 bd5 ba4.2k sqft108 Loyd Dr, Fredericksburg, VA 22406Off Market
- $912,4004 bd3 ba4.7k sqft112 Loyd Dr, Fredericksburg, VA 22406Off Market
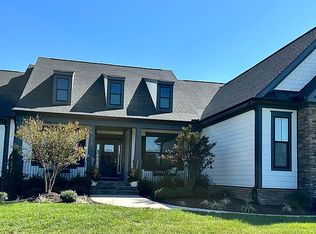
- $861,0004 bd4 ba3.3k sqft111 Loyd Dr, Fredericksburg, VA 22406Off Market
- $906,3005 bd5 ba3.5k sqft106 Loyd Dr, Fredericksburg, VA 22406Off Market
- $887,4005 bd4 ba3.3k sqft109 Loyd Dr, Fredericksburg, VA 22406Off Market
- $936,2006 bd5 ba4.6k sqft113 Loyd Dr, Fredericksburg, VA 22406Off Market
- $1,139,2005 bd5 ba4.5k sqft114 Loyd Dr, Fredericksburg, VA 22406Off Market
- $803,1005 bd4 ba3.3k sqft107 Loyd Dr, Fredericksburg, VA 22406Off Market
Nearby schools
GreatSchools rating
- 8/10Hartwood Elementary SchoolGrades: K-5Distance: 3.3 mi
- 6/10T. Benton Gayle Middle SchoolGrades: 6-8Distance: 1.3 mi
- 5/10Colonial Forge High SchoolGrades: 9-12Distance: 4.6 mi
Schools provided by the listing agent
- Elementary: Hartwood
- Middle: T. Benton Gayle
- High: Colonial Forge
- District: Stafford County Public Schools
Source: Bright MLS. This data may not be complete. We recommend contacting the local school district to confirm school assignments for this home.
Get a cash offer in 3 minutes
Find out how much your home could sell for in as little as 3 minutes with a no-obligation cash offer.
Estimated market value
$973,800
Get a cash offer in 3 minutes
Find out how much your home could sell for in as little as 3 minutes with a no-obligation cash offer.
Estimated market value
$973,800
- Virginia
- Stafford County
- Fredericksburg
- 22406
- 118 Loyd Dr
Nearby cities
Nearby neighborhoods
Nearby zip codes
Other Fredericksburg Topics
