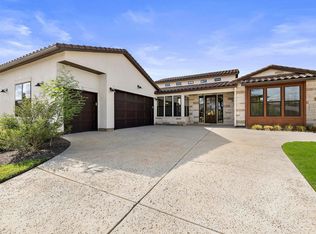
Situated in the exclusive 55+ community of Tuscan Village, 118 Lucia Ct is a stunning home loaded with builder extras. This new construction beauty lives as a three bedroom having a dedicated study. The floor plan is open and airy with tons of windows and TWO covered patio areas for outdoor entertaining and enjoyment. Tall vaulted ceilings in the great room and master are a sight to see. Luxurious kitchen with Bosch appliances, gas cooking, under counter lighting, pots and pans drawers, and island bar seating. Large master with on suite - dual vanities and large walk in closet. Huge utility room with sink off the two car garage with attic storage. Energy efficient, tankless gas water heater, network panel to FIBER internet. HOA takes care of the fully landscaped yard maintenance and irrigation. Be a part of it all and enjoy planned activities with like minded neighbors in the social clubhouse, play a game of pickle ball or bocce ball, work out in the first class gym, or enjoy a swim in the heated pool. Come see what all the rage is about and schedule a tour today!
Sold
Price Unknown
118 Lucia Court, Horseshoe Bay, TX 78657
2beds
1,786sqft
Single Family Residence, Residential
Built in 2024
3,484 Square Feet Lot
$493,000 Zestimate®
$--/sqft
$3,175 Estimated rent
Home value
$493,000
Estimated sales range
Not available
$3,175/mo
Zestimate® history
Owner options
List your home for rent
$3,175/mo
Rent Zestimate®
Find your next renter with Zillow Rental Manager. Plus, with online applications, you can quickly screen prospective tenants – for free.
$3,175/mo
Rent Zestimate®
Refinance and save
$374/mo
Est. payment
Refinancing to a lower rate could help reduce your monthly payments and save thousands over the life of the loan.
$374/mo
Est. payment
Explore your selling options
Work with a Zillow partner agent
Leverage their expertise and Zillow's premium Showcase listings to get your home seen by more buyers.
Get startedList with your own agent
Get your home in front of millions of buyers by listing it on Zillow.
Learn how to do itSell it yourself
Take full control of how buyers see your home on Zillow by listing For Sale by Owner (FSBO).
List your homeWhat's special
Gas cookingTwo covered patio areasBosch appliancesTons of windowsAttic storageLarge walk in closetTall vaulted ceilings
Zillow last checked:
Listing updated:
Listed by:
Jeramy M McMahon 210-849-8606,
Horseshoe Bay Resort Realty
Bought with:
Agent Non-Member
HLAOR Non Member Office
Source: HLMLS as distributed by MLS GRID,MLS#: 170135
Facts & features
Interior
Bedrooms & bathrooms
- Bedrooms: 2
- Bathrooms: 3
- Full bathrooms: 2
- 1/2 bathrooms: 1
Rooms
- Room types: Dining Room, Family Room, Foyer, Kitchen, Laundry, Study/Office, Utility Room Inside, Main Level Master Bdrm
Heating
- Central
Cooling
- Central Air
Appliances
- Included: Dishwasher, Disposal, Microwave, Washer Hookup, Gas Water Heater, Cooktop, Wall Oven
Features
- Breakfast Bar, Crown Molding, Pantry, Recessed Lighting, Solid Surface Counters, Split Bedroom, No Steps to Entry
- Flooring: Ceramic Floor, Hardwood
- Number of fireplaces: 1
- Fireplace features: One
Interior area
- Total structure area: 1,786
- Total interior livable area: 1,786 sqft
Property
Parking
- Total spaces: 2
- Parking features: 2 Car Attached Garage
- Attached garage spaces: 2
Features
- Levels: One
- Stories: 1
- Patio & porch: Covered
- Pool features: Community
- Fencing: Partial
- Waterfront features: No
Lot
- Size: 3,484 Square Feet
- Features: Landscaped
Details
- Parcel number: 000000
Construction
Type & style
- Home type: SingleFamily
- Architectural style: Traditional
- Property subtype: Single Family Residence, Residential
Materials
- Wood Siding, Stone, Stucco
- Foundation: Slab
- Roof: Tile
Condition
- Year built: 2024
Community & HOA
Community
- Subdivision: TUSCAN VILLAGE AT SUMMIT ROCK
HOA
- Has HOA: Yes
- Amenities included: Clubhouse, Green Belt, Pool
- Services included: Road Maintenance, Other
- HOA fee: $374 monthly
Location
- Region: Horseshoe Bay
Financial & listing details
- Tax assessed value: $690,950
- Annual tax amount: $9,247
- Date on market: 8/31/2024
- Road surface type: Paved
Price history
| Date | Event | Price |
|---|---|---|
| 12/23/2024 | Sold | -- |
Source:  HLMLS as distributed by MLS GRID #170135 Report a problem HLMLS as distributed by MLS GRID #170135 Report a problem | ||
| 12/4/2024 | Pending sale | $529,900$297/sqft |
Source: HLMLS as distributed by MLS GRID #170135 Report a problem | ||
| 11/23/2024 | Price change | $529,900-6.2%$297/sqft |
Source: HLMLS as distributed by MLS GRID #170135 Report a problem | ||
| 10/4/2024 | Price change | $564,900-2.6%$316/sqft |
Source: HLMLS as distributed by MLS GRID #170135 Report a problem | ||
| 8/31/2024 | Listed for sale | $579,900$325/sqft |
Source: HLMLS as distributed by MLS GRID #170135 Report a problem | ||
Public tax history
| Year | Property taxes | Tax assessment |
|---|---|---|
| 2025 | $9,247 | $690,950 |
Find assessor info on the county website
Neighborhood: 78657
Nearby homes
- $693,200-- bd-- ba2.4k sqft122 Lucia Ct, Horseshoe Bay, TX 78657Off Market
- $711,600-- bd-- ba2.4k sqft110 Lucia Ct, Horseshoe Bay, TX 78657Off Market
- $--3 bd3 ba2.1k sqft409 Mayapple, Horseshoe Bay, TX 78657Sold
- $814,500-- bd-- ba2.4k sqft411 Mayapple, Horseshoe Bay, TX 78657Off Market
- $716,400-- bd-- ba2.4k sqft126 Lucia Ct, Horseshoe Bay, TX 78657Off Market
- $130,350-- bd-- ba-- sqft127 Lucia Ct, Horseshoe Bay, TX 78657Off Market
- $399,700-- bd-- ba2k sqft113 Amiata Dr, Horseshoe Bay, TX 78657Off Market
- $--2 bd2 ba1.9k sqft113 Amiata, Horseshoe Bay, TX 78657Sold
Nearby schools
GreatSchools rating
- 4/10Packsaddle Elementary SchoolGrades: PK-5Distance: 9.4 mi
- 6/10Llano Junior High SchoolGrades: 6-8Distance: 22.3 mi
- 6/10Llano High SchoolGrades: 9-12Distance: 22.5 mi
Sell for more on Zillow
Get a Zillow Showcase℠ listing at no additional cost and you could sell for .
$493,000
2% more
+$9,860
With Zillow Showcase(estimated)
$502,860
- Texas
- Llano County
- Horseshoe Bay
- 78657
- 118 Lucia Court
Nearby cities
Nearby zip codes
Other Horseshoe Bay Topics
