Skip main navigation
Sold for $972,000
  • $972,000

    118 Madison Ave, Lewes, DE 19958

    3beds
    1,950sqft
    Single Family Residence
    Built in 1898
    4,356 Square Feet Lot
    $984,300 Zestimate®
    $498/sqft
    $2,917 Estimated rent

    Home value

    $984,300

    $935,000 - $1.03M

    $2,917/mo

    Zestimate® history
    Loading
    Loading...

    Owner options

    List your home for rent

    $2,917/mo

    Rent Zestimate®

    Find your next renter with Zillow Rental Manager. Plus, with online applications, you can quickly screen prospective tenants – for free.

    Learn more

    $2,917/mo

    Rent Zestimate®

    Refinance and save

    $4,377/mo

    Est. payment

    Refinancing to a lower rate could help reduce your monthly payments and save thousands over the life of the loan.

    See today's rates

    $4,377/mo

    Est. payment

    Explore your selling options

    Work with a Zillow partner agent

    Leverage their expertise and Zillow's premium Showcase listings to get your home seen by more buyers.

    Get started

    List with your own agent

    Get your home in front of millions of buyers by listing it on Zillow.

    Learn how to do it

    Sell it yourself

    Take full control of how buyers see your home on Zillow by listing For Sale by Owner (FSBO).

    List your home

    What's special

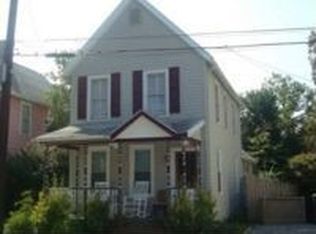
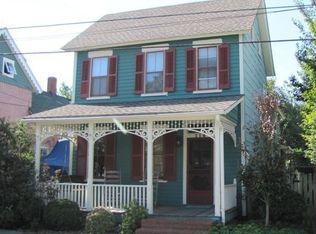
    TIMELESS BEAUTY meets modern living in downtown Lewes! Originally built in 1900 and renovated with a new kitchen, sunroom , & primary suite bathroom, this classic Victorian offers the perfect blend of historic character and contemporary comfort. Step inside to discover hardwood and tile flooring throughout, a cozy living room featuring built-ins and an electric fireplace, a formal dining room, and a sunlit eat-in kitchen with an adjacent sunroom. The rare first-floor owner’s suite boasts exposed beams, an en suite bath, and direct access to the beautifully landscaped grounds. Upstairs, you’ll find two spacious bedrooms plus a home office, along with a fully floored third-floor attic for extensive storage. Outdoor living shines with a front screened porch, a private, fenced-in hardscaped courtyard, a detached storage shed, and a classic coastal outdoor shower. Enjoy an unbeatable location within walking or biking distance to 2nd Street dining, the Historic Lewes Farmers Market, and the beach. Ideal as a year-round residence, weekend getaway, or lucrative vacation rental!

    Zillow last checked:

    Listing updated:

    Listed by:

    Lee Ann Wilkinson 302-645-6664,

    Berkshire Hathaway HomeServices PenFed Realty,

    Listing Team: The Lee Ann Wilkinson Group

    Bought with:

    Lee Ann Wilkinson, RA-0002064

    Berkshire Hathaway HomeServices PenFed Realty

    Source: Bright MLS,MLS#: DESU2116758MLS Logo

    Facts & features

    Interior

    Bedrooms & bathrooms
    • Bedrooms: 3
    • Bathrooms: 2
    • Full bathrooms: 2
    • Main level bathrooms: 1
    • Main level bedrooms: 1
    Rooms
    • Room types: Living Room, Dining Room, Primary Bedroom, Kitchen, Other, Office, Primary Bathroom, Full Bath, Additional Bedroom
    Primary bedroom
    • Features: Cathedral/Vaulted Ceiling, Ceiling Fan(s), Attached Bathroom, Flooring - HardWood
    • Level: Main
    Other
    • Features: Flooring - HardWood
    • Level: Upper
    Other
    • Features: Ceiling Fan(s), Built-in Features, Flooring - HardWood
    • Level: Upper
    Primary bathroom
    • Features: Flooring - HardWood, Skylight(s), Bathroom - Walk-In Shower
    • Level: Main
    Dining room
    • Features: Flooring - HardWood, Formal Dining Room
    • Level: Main
    Other
    • Features: Flooring - Luxury Vinyl Tile, Skylight(s)
    • Level: Upper
    Kitchen
    • Features: Flooring - Tile/Brick, Kitchen - Electric Cooking, Ceiling Fan(s), Granite Counters, Eat-in Kitchen, Skylight(s)
    • Level: Main
    Living room
    • Features: Flooring - HardWood, Built-in Features
    • Level: Main
    Office
    • Features: Flooring - HardWood
    • Level: Upper
    Other
    • Features: Attic - Finished, Attic - Floored, Flooring - Carpet
    • Level: Upper
    Heating
    • Heat Pump, Zoned, Electric
    Cooling
    • Central Air, Zoned, Ductless, Electric
    Appliances
    • Included: Dishwasher, Disposal, Refrigerator, Microwave, Oven/Range - Electric, Water Heater, Washer/Dryer Stacked, Stainless Steel Appliance(s), Gas Water Heater
    • Laundry: Main Level
    Features
    • Eat-in Kitchen, Entry Level Bedroom, Ceiling Fan(s), Attic, Dining Area, Exposed Beams, Primary Bath(s), Upgraded Countertops, Walk-In Closet(s), Built-in Features, Bathroom - Walk-In Shower, Floor Plan - Traditional, Formal/Separate Dining Room, Vaulted Ceiling(s), Cathedral Ceiling(s)
    • Flooring: Hardwood, Tile/Brick, Wood
    • Doors: Storm Door(s)
    • Windows: Screens, Storm Window(s), Skylight(s), Window Treatments
    • Has basement: No
    • Number of fireplaces: 1
    • Fireplace features: Electric
    Interior area
    • Total structure area: 1,950
    • Total interior livable area: 1,950 sqft
    • Finished area above ground: 1,950
    • Finished area below ground: 0

    Property

    Parking
    • Total spaces: 1
    • Parking features: Driveway, On Street
    • Uncovered spaces: 1
    Accessibility
    • Accessibility features: None
    Features
    • Levels: Two and One Half
    • Stories: 2.5
    • Patio & porch: Patio, Porch, Screened
    • Exterior features: Outdoor Shower, Extensive Hardscape
    • Pool features: None
    • Fencing: Full
    • Has view: Yes
    • View description: Garden, Street
    Lot
    • Size: 4,356 Square Feet
    • Dimensions: 41.00 x 111.00
    • Features: Rear Yard
    Details
    • Additional structures: Above Grade, Below Grade, Outbuilding
    • Parcel number: 33508.1269.03
    • Zoning: TN
    • Special conditions: Standard

    Construction

    Type & style
    • Home type: SingleFamily
    • Architectural style: Victorian
    • Property subtype: Single Family Residence
    Materials
    • Stick Built, Shake Siding, Wood Siding
    • Foundation: Block, Crawl Space
    • Roof: Architectural Shingle
    Condition
    • New construction: No
    • Year built: 1898

    Utilities & green energy

    • Sewer: Public Sewer
    • Water: Public

    Community & HOA

    Community
    • Subdivision: None Available
    HOA
    • Has HOA: No
    Location
    • Region: Lewes

    Financial & listing details

    • Price per square foot: $498/sqft
    • Tax assessed value: $685,200
    • Annual tax amount: $2,029
    • Date on market: 7/31/2026
    • Listing agreement: Exclusive Right To Sell
    • Listing terms: Cash,Conventional
    • Ownership: Fee Simple

    Price history

    DateEventPrice
    10/9/2026Sold$972,000-2.3%$498/sqft
    Source: Bright MLS #DESU2116758 Report a problem
    9/11/2026Pending sale$995,000$510/sqft
    Source: Bright MLS #DESU2116758 Report a problem
    8/8/2026Contingent$995,000$510/sqft
    Source: Bright MLS #DESU2116758 Report a problem
    7/31/2026Listed for sale$995,000+20.6%$510/sqft
    Source: Bright MLS #DESU2116758 Report a problem
    9/8/2023Sold$825,000+61.8%$423/sqft
    Source: Bright MLS #DESU2047906 Report a problem
    11/24/2014Sold$510,000+36%$262/sqft
    Source: Agent Provided Report a problem
    2/15/2012Sold$375,000$192/sqft
    Source: Public Record Report a problem

    Public tax history

    YearProperty taxesTax assessment
    2025$1,447 +141.6%$342,600 +2719.8%
    2024$599 +0.1%$12,150
    2023$598 +3.6%$12,150
    2022$577 +0.9%$12,150
    2021$572 +0.3%$12,150
    2020$570 $12,150
    2019$570 -0.1%$12,150
    2018$571 +7.1%$12,150
    2017$534 +9.9%$12,150
    2016$485 +0.1%$12,150 -4.3%
    2015$485 +0.7%$12,700
    2014$481 +2.9%$12,700
    2013$468 +0.4%$12,700
    2012$466 +11.9%$12,700
    2011$416 $12,700
    2010$416 -3%$12,700
    2009$429 $12,700
    2008-- --
    2007-- --
    2006-- --
    2005-- --
    2004-- --
    2003-- --
    2002-- --
    2001-- --
    Find assessor info on the county website

    Neighborhood: 19958

    Nearby schools

    GreatSchools rating
    Schools provided by the listing agent
    • District: Cape Henlopen

    Source: Bright MLS. This data may not be complete. We recommend contacting the local school district to confirm school assignments for this home.

    Sell for more on Zillow
    Get a Zillow Showcase℠ listing at no additional cost and you could sell for .
    $984,300
    2% more
    +$19,686
    With Zillow Showcase(estimated)
    $1,003,986
    Sell for more on Zillow
    Get a Zillow Showcase℠ listing at no additional cost and you could sell for .
    $984,300
    2% more
    +$19,686
    With Zillow Showcase(estimated)
    $1,003,986