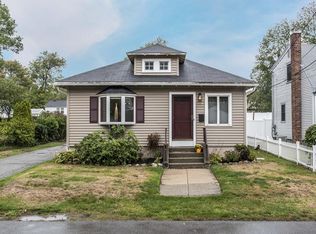
Move right into this well maintained Cape located in a convenient Westside location close to Route 24 and the Kennedy Elementary School. Many improvements which include a renovated kitchen, newer roof, vinyl siding, and new oil furnace. The upper level has two front to back large bedrooms. plus a half bath. Lower level has a bedroom plus a remodeled full bath. The dining room could be used as a 4th bedroom. There is a sunroom off the kitchen which overlooks a fenced-in backyard with a hot tub, perennial flower garden and shed. This home has a lot to offer. Open House on Saturday, March 9th from 11 am- 1pm. Offers received will be reviewed on Wednesday, March 13th at 4 pm.
Sold for $480,000
$480,000
118 Magoun Ave, Brockton, MA 02301
3beds
1,344sqft
Single Family Residence
Built in 1979
6,595 Square Feet Lot
$544,600 Zestimate®
$357/sqft
$3,140 Estimated rent
Home value
$544,600
$517,000 - $572,000
$3,140/mo
Zestimate® history
Owner options
List your home for rent
$3,140/mo
Rent Zestimate®
Find your next renter with Zillow Rental Manager. Plus, with online applications, you can quickly screen prospective tenants – for free.
$3,140/mo
Rent Zestimate®
Refinance and save
$3,067/mo
Est. payment
Refinancing to a lower rate could help reduce your monthly payments and save thousands over the life of the loan.
$3,067/mo
Est. payment
Explore your selling options
Work with a Zillow partner agent
Leverage their expertise and Zillow's premium Showcase listings to get your home seen by more buyers.
Get startedList with your own agent
Get your home in front of millions of buyers by listing it on Zillow.
Learn how to do itSell it yourself
Take full control of how buyers see your home on Zillow by listing For Sale by Owner (FSBO).
List your homeWhat's special
Newer roofNew oil furnaceHot tubPerennial flower gardenRenovated kitchenWell maintained capeHalf bath
Zillow last checked:
Listing updated:
Listed by:
Carol LaSalle D Errico 508-523-9519,
True North Realty 781-872-1487
Bought with:
Isabel Fernandes Realty Team
RE/MAX Synergy
Source: MLS PIN,MLS#: 73209045
Facts & features
Interior
Bedrooms & bathrooms
- Bedrooms: 3
- Bathrooms: 2
- Full bathrooms: 1
- 1/2 bathrooms: 1
Primary bedroom
- Features: Closet, Flooring - Wall to Wall Carpet
- Level: Second
- Area: 228
- Dimensions: 12 x 19
Bedroom 2
- Features: Walk-In Closet(s), Flooring - Wall to Wall Carpet
- Level: Second
- Area: 182
- Dimensions: 13 x 14
Bedroom 3
- Features: Closet, Flooring - Hardwood
- Level: First
- Area: 156
- Dimensions: 12 x 13
Primary bathroom
- Features: No
Bathroom 1
- Features: Bathroom - Full, Flooring - Vinyl
- Level: First
Bathroom 2
- Features: Bathroom - Half, Flooring - Vinyl
- Level: Second
Dining room
- Features: Closet, Flooring - Hardwood
- Level: First
- Area: 132
- Dimensions: 11 x 12
Kitchen
- Features: Flooring - Vinyl, Countertops - Stone/Granite/Solid, Cabinets - Upgraded
- Level: Main,First
- Area: 132
- Dimensions: 11 x 12
Living room
- Features: Flooring - Hardwood
- Level: Main,First
- Area: 209
- Dimensions: 11 x 19
Heating
- Oil
Cooling
- Central Air, Window Unit(s)
Appliances
- Included: Range, Dishwasher, Disposal, Microwave, Refrigerator, Washer, Dryer
- Laundry: In Basement
Features
- Sun Room
- Flooring: Vinyl, Carpet, Hardwood
- Basement: Full,Bulkhead,Concrete,Unfinished
- Has fireplace: No
Interior area
- Total structure area: 1,344
- Total interior livable area: 1,344 sqft
Property
Parking
- Total spaces: 3
- Parking features: Paved Drive, Off Street
- Uncovered spaces: 3
Features
- Patio & porch: Porch - Enclosed
- Exterior features: Porch - Enclosed, Hot Tub/Spa, Storage, Fenced Yard
- Has spa: Yes
- Spa features: Private
- Fencing: Fenced
Lot
- Size: 6,595 Square Feet
- Features: Cleared
Details
- Foundation area: 768
- Parcel number: 952831
- Zoning: R1C
Construction
Type & style
- Home type: SingleFamily
- Architectural style: Cape
- Property subtype: Single Family Residence
Materials
- Foundation: Concrete Perimeter
- Roof: Shingle
Condition
- Year built: 1979
Utilities & green energy
- Electric: Circuit Breakers
- Sewer: Public Sewer
- Water: Public
Community & HOA
Community
- Features: Public Transportation, Shopping, Park, Walk/Jog Trails, Golf, Medical Facility, Highway Access, Public School
- Security: Security System
HOA
- Has HOA: No
Location
- Region: Brockton
Financial & listing details
- Price per square foot: $357/sqft
- Tax assessed value: $438,200
- Annual tax amount: $5,267
- Date on market: 1/18/2026
- Exclusions: Outdoor Cameras And Personal Items
Price history
| Date | Event | Price |
|---|---|---|
| 4/12/2024 | Sold | $480,000$357/sqft |
Source: MLS PIN #73209045 Report a problem | ||
| 3/6/2024 | Listed for sale | $480,000+163%$357/sqft |
Source: MLS PIN #73209045 Report a problem | ||
| 11/9/2011 | Sold | $182,500$136/sqft |
Source: Public Record Report a problem | ||
Public tax history
| Year | Property taxes | Tax assessment |
|---|---|---|
| 2025 | $5,382 +2.2% | $444,400 +1.4% |
| 2024 | $5,267 +2.8% | $438,200 +11% |
| 2023 | $5,126 +4.5% | $394,900 +12.5% |
| 2022 | $4,905 +7.4% | $351,100 +11.5% |
| 2021 | $4,565 -3.4% | $314,800 +0.9% |
| 2020 | $4,728 +5.3% | $312,100 +8% |
| 2019 | $4,490 +9.9% | $288,900 +13.6% |
| 2018 | $4,086 +11.5% | $254,400 +11.8% |
| 2017 | $3,663 -1.1% | $227,500 +6.7% |
| 2016 | $3,703 +4.5% | $213,300 +9.3% |
| 2015 | $3,543 +5.6% | $195,200 +5.5% |
| 2014 | $3,356 +4.7% | $185,100 -2.5% |
| 2013 | $3,206 -4.4% | $189,900 -8.6% |
| 2012 | $3,352 +5.7% | $207,700 +0.2% |
| 2011 | $3,170 +17% | $207,300 +5.4% |
| 2010 | $2,709 0% | $196,700 -19.4% |
| 2009 | $2,710 -4.7% | $244,100 -17.6% |
| 2008 | $2,843 -1.5% | $296,100 -3.7% |
| 2007 | $2,887 +11.3% | $307,500 +13.1% |
| 2006 | $2,594 -2.5% | $271,900 +8.5% |
| 2005 | $2,660 +11.3% | $250,500 +20.7% |
| 2004 | $2,389 -2% | $207,600 +7.6% |
| 2003 | $2,438 +15.4% | $192,900 +27.1% |
| 2002 | $2,112 -1.1% | $151,800 +28.4% |
| 2000 | $2,135 | $118,200 |
Find assessor info on the county website
Neighborhood: 02301
Nearby homes
- $489,1002 bd2 ba1k sqft116 Magoun Ave, Brockton, MA 02301Off Market
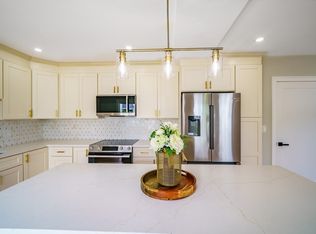
- $599,0003 bd2 ba1.7k sqft124 Magoun Ave, Brockton, MA 02301For Sale
- $500,4003 bd1 ba1.3k sqft110 Magoun Ave, Brockton, MA 02301Off Market
- $655,0003 bd3 ba1.7k sqft130 Magoun Ave, Brockton, MA 02301Off Market

- $640,0003 bd2 ba2k sqft133 Cambo St, Brockton, MA 02301Off Market
- $530,0003 bd3 ba1.3k sqft119 Magoun Ave, Brockton, MA 02301Sold
- $560,3003 bd2 ba1.4k sqft131 Cambo St, Brockton, MA 02301Off Market
- $681,1003 bd3 ba2.7k sqft135 Cambo St, Brockton, MA 02301Off Market
Nearby schools
GreatSchools rating
- 4/10Kennedy K-5 Elementary SchoolGrades: K-5Distance: 0.3 mi
- 4/10South Middle SchoolGrades: 6-8Distance: 0.7 mi
- 2/10Brockton High SchoolGrades: 9-12Distance: 0.6 mi
Schools provided by the listing agent
- Elementary: Kennedy
Source: MLS PIN. This data may not be complete. We recommend contacting the local school district to confirm school assignments for this home.
Get a cash offer in 3 minutes
Find out how much your home could sell for in as little as 3 minutes with a no-obligation cash offer.
Estimated market value
$544,600
Get a cash offer in 3 minutes
Find out how much your home could sell for in as little as 3 minutes with a no-obligation cash offer.
Estimated market value
$544,600
- Massachusetts
- Plymouth County
- Brockton
- 02301
- 118 Magoun Ave
Nearby cities
Nearby zip codes
Other Brockton Topics
