Imagine waking up where peace, privacy, and modern comfort meet—welcome home to your Ocklawaha retreat. Tucked away in the peaceful charm of Ocklawaha, this enchanting 3-bedroom, 2-bath home welcomes you the moment you arrive. High ceilings and soft recessed lighting create an airy, open atmosphere, while luxury vinyl plank flooring flows seamlessly throughout, tying every space together with modern elegance. At the heart of the home, the kitchen shines with quartz countertops, a timeless farmhouse sink, and thoughtful details that make everyday living feel special. The primary suite is a true sanctuary, featuring a spa-inspired walk-in shower designed for rest and renewal. Step outside and let the magic continue—your covered back porch with ceiling fan is the perfect place to unwind with morning coffee or evening breezes, all while enjoying the rare privacy of no neighbors behind you. Exterior flood lights add both beauty and peace of mind, and the new epoxy-coated garage floor provides a sleek, finished touch. Ceiling fans throughout the home keep things comfortable year-round, while the quiet surroundings invite you to slow down and savor life. Spend your days enjoying nearby Connell Park, cast a line at Lake Weir, or simply embrace the calm that makes Ocklawaha such a hidden gem—all while being approximately 25 minutes from Lady Lake shopping, dining, and everyday conveniences. This isn’t just a house—it’s where your next chapter begins.
Sold for $250,000
Zestimate®
$250,000
118 MALAUKA LOOP, OCKLAWAHA, FL 32179
3beds
1,448sqft
Single Family Residence
Built in 2025
10,019 Square Feet Lot
$250,000 Zestimate®
$173/sqft
$1,738 Estimated rent
Home value
$250,000
$233,000 - $270,000
$1,738/mo
Zestimate® history
Owner options
List your home for rent
$1,738/mo
Rent Zestimate®
Find your next renter with Zillow Rental Manager. Plus, with online applications, you can quickly screen prospective tenants – for free.
$1,738/mo
Rent Zestimate®
Refinance and save
$1,800/mo
Est. payment
Refinancing to a lower rate could help reduce your monthly payments and save thousands over the life of the loan.
$1,800/mo
Est. payment
Explore your selling options
Work with a Zillow partner agent
Leverage their expertise and Zillow's premium Showcase listings to get your home seen by more buyers.
Get startedList with your own agent
Get your home in front of millions of buyers by listing it on Zillow.
Learn how to do itSell it yourself
Take full control of how buyers see your home on Zillow by listing For Sale by Owner (FSBO).
List your homeWhat's special
Timeless farmhouse sinkHigh ceilingsLuxury vinyl plank flooringSoft recessed lightingSpa-inspired walk-in shower
Zillow last checked:
Listing updated:
Listed by:
Brandy Contreras 352-978-5278,
BASSETT PREMIER REALTY INC 352-602-0520
Bought with:
Ryan Sandberg, 3574065
WHEATLEY REALTY GROUP
Source: Stellar MLS,MLS#: G5106208 Originating MLS: Lake and Sumter
Originating MLS: Lake and Sumter
Facts & features
Interior
Bedrooms & bathrooms
- Bedrooms: 3
- Bathrooms: 2
- Full bathrooms: 2
Primary bedroom
- Features: Ceiling Fan(s), Walk-In Closet(s)
- Level: First
- Area: 144 Square Feet
- Dimensions: 12x12
Bedroom 1
- Features: Ceiling Fan(s), Built-in Closet
- Level: First
- Area: 143 Square Feet
- Dimensions: 13x11
Bedroom 2
- Features: Ceiling Fan(s), Built-in Closet
- Level: First
- Area: 130 Square Feet
- Dimensions: 13x10
Primary bathroom
- Features: Dual Sinks, No Closet
- Level: First
- Area: 48 Square Feet
- Dimensions: 8x6
Bathroom 1
- Features: Tub With Shower, No Closet
- Level: First
- Area: 45 Square Feet
- Dimensions: 9x5
Balcony porch lanai
- Features: Ceiling Fan(s), No Closet
- Level: First
- Area: 112 Square Feet
- Dimensions: 16x7
Dining room
- Level: First
- Area: 130 Square Feet
- Dimensions: 13x10
Kitchen
- Features: Pantry, Storage Closet
- Level: First
- Area: 108 Square Feet
- Dimensions: 12x9
Laundry
- Features: No Closet
- Level: First
- Area: 30 Square Feet
- Dimensions: 6x5
Living room
- Features: Ceiling Fan(s)
- Level: First
- Area: 380 Square Feet
- Dimensions: 19x20
Heating
- Central
Cooling
- Central Air
Appliances
- Included: Dishwasher, Microwave, Range, Refrigerator
- Laundry: Laundry Room
Features
- High Ceilings, Open Floorplan, Thermostat, Walk-In Closet(s)
- Flooring: Luxury Vinyl
- Doors: Sliding Doors
- Has fireplace: No
Interior area
- Total structure area: 2,090
- Total interior livable area: 1,448 sqft
Property
Parking
- Total spaces: 2
- Parking features: Garage - Attached
- Attached garage spaces: 2
- Details: Garage Dimensions: 20x20
Features
- Levels: One
- Stories: 1
- Exterior features: Private Mailbox
Lot
- Size: 10,019 Square Feet
- Dimensions: 80 x 125
Details
- Parcel number: 9031096103
- Zoning: R1
- Special conditions: None
Construction
Type & style
- Home type: SingleFamily
- Property subtype: Single Family Residence
Materials
- Block
- Foundation: Slab
- Roof: Shingle
Condition
- Completed
- New construction: Yes
- Year built: 2025
Details
- Builder model: Marina Bay II
- Builder name: Vix Construction
- Warranty included: Yes
Utilities & green energy
- Sewer: Septic Tank
- Water: Well
- Utilities for property: Cable Available, Electricity Available
Community & HOA
Community
- Pet fee: $0 monthly
- Subdivision: SILVER SPGS SHORES UN 31
HOA
- Has HOA: No
Location
- Region: Ocklawaha
Financial & listing details
- Price per square foot: $173/sqft
- Tax assessed value: $11,000
- Annual tax amount: $506
- Date on market: 1/7/2026
- Cumulative days on market: 125 days
- Listing terms: Conventional,FHA,USDA Loan,VA Loan
- Ownership: Fee Simple
- Total actual rent: 0
- Electric utility on property: Yes
- Road surface type: Asphalt
Price history
| Date | Event | Price |
|---|---|---|
| 6/26/2026 | Sold | $250,000-5.6%$173/sqft |
Source:  Stellar MLS #G5106208 Report a problem Stellar MLS #G5106208 Report a problem | ||
| 5/12/2026 | Pending sale | $264,900$183/sqft |
Source: Stellar MLS #G5106208 Report a problem | ||
| 4/24/2026 | Price change | $264,900-1.9%$183/sqft |
Source: Stellar MLS #G5106208 Report a problem | ||
| 1/8/2026 | Listed for sale | $269,900+1487.6%$186/sqft |
Source: Stellar MLS #G5106208 Report a problem | ||
| 7/30/2024 | Sold | $17,000-5.6%$12/sqft |
Source: Public Record Report a problem | ||
| 8/5/2005 | Sold | $18,000$12/sqft |
Source: Public Record Report a problem | ||
Public tax history
| Year | Property taxes | Tax assessment |
|---|---|---|
| 2024 | $119 +1.6% | $3,661 +10% |
| 2023 | $117 +7.9% | $3,328 +10% |
| 2022 | $109 +57.2% | $3,025 +10% |
| 2021 | $69 +21.8% | $2,750 +10% |
| 2020 | $57 -13.4% | $2,500 -16.7% |
| 2019 | $66 | $3,000 |
| 2018 | $66 +3.1% | $3,000 |
| 2017 | $64 -8.6% | $3,000 |
| 2016 | $70 | $3,000 -4.6% |
| 2015 | $70 +8.4% | $3,146 +10% |
| 2014 | $64 +15.4% | $2,860 +10% |
| 2013 | $56 +2.1% | $2,600 +4.8% |
| 2012 | $55 +8.6% | $2,482 +10% |
| 2011 | $50 -10.1% | $2,256 -14.3% |
| 2010 | $56 -27.5% | $2,632 -36.4% |
| 2009 | $77 -53% | $4,136 -59.3% |
| 2008 | $164 -57% | $10,152 -59.1% |
| 2007 | $382 +45.5% | $24,816 +65% |
| 2006 | $262 +602.2% | $15,040 +166.7% |
| 2005 | $37 | $5,640 +525.3% |
| 2004 | $37 -25.6% | $902 |
| 2002 | $50 +58.7% | $902 |
| 2001 | $32 | $902 |
| 2000 | $32 | $902 |
Find assessor info on the county website
Neighborhood: 32179
Nearby homes
- $17,00010,019 Square Feet3 Malauka Trl LOT 3, Ocklawaha, FL 32179Sold

- $245,0003 bd2 ba1.3k sqft122 Malauka Loop, Ocklawaha, FL 32179For Sale
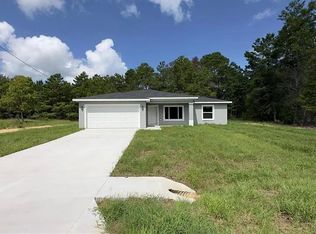
- $246,9003 bd2 ba1.3k sqft114 Malauka Loop, Ocklawaha, FL 32179Sold

- $12,000-- bd-- ba-- sqft126 Malauka Loop, Ocklawaha, FL 32179Sold
- $249,9003 bd2 ba1.9k sqft106 Malauka Loop, Ocklawaha, FL 32179Sold
- $243,9003 bd2 ba2.1k sqft3 Malauka Circle Ln, Ocklawaha, FL 32179Off Market
- $259,9003 bd2 ba1.3k sqft102 Malauka Loop, Ocklawaha, FL 32179Sold
- $249,9003 bd2 ba1.3k sqft98 Malauka Loop, Ocklawaha, FL 32179Sold
Nearby schools
GreatSchools rating
- 2/10Stanton-Weirsdale Elementary SchoolGrades: PK-5Distance: 3.7 mi
- 4/10Lake Weir Middle SchoolGrades: 6-8Distance: 6 mi
- 2/10Lake Weir High SchoolGrades: 9-12Distance: 7 mi
Schools provided by the listing agent
- Elementary: Stanton-Weirsdale Elem. School
- Middle: Lake Weir Middle School
- High: Lake Weir High School
Source: Stellar MLS. This data may not be complete. We recommend contacting the local school district to confirm school assignments for this home.
Get a cash offer in 3 minutes
Find out how much your home could sell for in as little as 3 minutes with a no-obligation cash offer.
Estimated market value
$250,000
Get a cash offer in 3 minutes
Find out how much your home could sell for in as little as 3 minutes with a no-obligation cash offer.
Estimated market value
$250,000
- Florida
- Marion County
- Ocklawaha
- 32179
- 118 MALAUKA LOOP
Nearby cities
Nearby zip codes
Other Ocklawaha Topics
