There's no place like home. Completely renovated and move-in ready, this 3-bedroom, 1-bath townhome is filled with thoughtful updates throughout, including a new roof. The main level features all new flooring and fresh paint, creating a bright, welcoming atmosphere. The remodeled kitchen includes new cabinetry, countertops, fixtures, and stainless steel appliances. Upstairs, you'll find three bedrooms with brand-new carpet, fresh paint, and a beautifully updated full bath with modern finishes. Central A/C provides year-round comfort, and the backyard offers space to relax, garden, or enjoy the outdoors. Simply unpack and settle in. Schedule your private tour today!
For sale
$195,000
118 Mallard Ct, Elkton, MD 21921
3beds
1,000sqft
Townhouse
Built in 1975
2,221 Square Feet Lot
$192,100 Zestimate®
$195/sqft
$-- HOA
What's special
Remodeled kitchenFresh paintBrand-new carpetStainless steel appliancesNew roofBright welcoming atmosphereAll new flooring
- 32 days |
- 458 |
- 40 |
Likely to sell faster than
Zillow last checked:
Listing updated:
Listed by:
Kristin Lewis 443-350-6737,
Integrity Real Estate 410-287-8080
Source: Bright MLS,MLS#: MDCC2022458
Facts & features
Interior
Bedrooms & bathrooms
- Bedrooms: 3
- Bathrooms: 1
- Full bathrooms: 1
Rooms
- Room types: Living Room, Dining Room, Primary Bedroom, Bedroom 2, Bedroom 3, Kitchen, Bathroom 1
Primary bedroom
- Features: Flooring - Carpet
- Level: Upper
- Area: 144 Square Feet
- Dimensions: 12 X 12
Bedroom 2
- Features: Flooring - Carpet
- Level: Upper
- Area: 80 Square Feet
- Dimensions: 10 X 8
Bedroom 3
- Features: Flooring - Carpet
- Level: Upper
- Area: 80 Square Feet
- Dimensions: 10 X 8
Bathroom 1
- Features: Bathroom - Tub Shower, Flooring - Vinyl
- Level: Upper
Dining room
- Features: Flooring - Vinyl
- Level: Main
- Area: 99 Square Feet
- Dimensions: 9 X 11
Kitchen
- Features: Flooring - Vinyl
- Level: Main
- Area: 60 Square Feet
- Dimensions: 10 X 6
Living room
- Features: Flooring - Vinyl
- Level: Main
- Area: 192 Square Feet
- Dimensions: 12 X 16
Heating
- Forced Air, Electric
Cooling
- Central Air, Electric
Appliances
- Included: Dishwasher, Oven/Range - Electric, Refrigerator, Stainless Steel Appliance(s), Water Heater, Electric Water Heater
Features
- Bathroom - Tub Shower, Kitchen - Galley
- Flooring: Carpet
- Has basement: No
- Has fireplace: No
Interior area
- Total structure area: 1,000
- Total interior livable area: 1,000 sqft
- Finished area above ground: 1,000
- Finished area below ground: 0
Property
Parking
- Parking features: Parking Lot
Accessibility
- Accessibility features: None
Features
- Levels: Two
- Stories: 2
- Patio & porch: Patio
- Pool features: None
Lot
- Size: 2,221 Square Feet
- Features: Suburban
Details
- Additional structures: Above Grade, Below Grade
- Parcel number: 0803043460
- Zoning: R3
- Special conditions: Standard
Construction
Type & style
- Home type: Townhouse
- Architectural style: Traditional
- Property subtype: Townhouse
Materials
- Vinyl Siding
- Foundation: Permanent
Condition
- New construction: No
- Year built: 1975
Utilities & green energy
- Sewer: Public Sewer
- Water: Public
Community & HOA
Community
- Subdivision: Elkton Townhouses
HOA
- Has HOA: No
Location
- Region: Elkton
- Municipality: Elkton
Financial & listing details
- Price per square foot: $195/sqft
- Tax assessed value: $81,667
- Annual tax amount: $1,320
- Date on market: 7/23/2026
- Listing agreement: Exclusive Right To Sell
- Ownership: Fee Simple
Estimated market value
$192,100
$182,000 - $202,000
$1,631/mo
Price history
| Date | Event | Price |
|---|---|---|
| 8/16/2026 | Listed for sale | $195,000$195/sqft |
Source:  Bright MLS #MDCC2022458 Report a problem Bright MLS #MDCC2022458 Report a problem | ||
| 8/6/2026 | Listing removed | $195,000$195/sqft |
Source: Bright MLS #MDCC2022458 Report a problem | ||
| 7/23/2026 | Listed for sale | $195,000-47.3%$195/sqft |
Source: Bright MLS #MDCC2022458 Report a problem | ||
| 3/24/2021 | Listing removed | -- |
Source: Owner Report a problem | ||
| 7/21/2018 | Listing removed | $925$1/sqft |
Source: Owner Report a problem | ||
| 7/18/2018 | Listed for rent | $925$1/sqft |
Source: Owner Report a problem | ||
| 12/16/2008 | Sold | $370,000+802.4%$370/sqft |
Source: Public Record Report a problem | ||
| 1/5/1998 | Sold | $41,000$41/sqft |
Source: Public Record Report a problem | ||
Public tax history
| Year | Property taxes | Tax assessment |
|---|---|---|
| 2025 | $1,260 +13.8% | $72,833 +13.8% |
| 2024 | $1,107 +8.8% | $64,000 +9.4% |
| 2023 | $1,018 +9% | $58,500 -8.6% |
| 2022 | $934 +10.7% | $64,000 +34.7% |
| 2021 | $843 +7.1% | $47,500 +8% |
| 2020 | $787 +8.6% | $44,000 -7.4% |
| 2019 | $725 +161.9% | $47,500 +28.4% |
| 2018 | $277 -61.7% | $37,000 |
| 2017 | $722 +15.5% | $37,000 |
| 2016 | $625 -9.7% | $37,000 -9.8% |
| 2015 | $692 -7.5% | $41,000 |
| 2014 | $748 | $41,000 |
| 2013 | -- | $41,000 -17.8% |
| 2012 | -- | $49,900 |
| 2011 | -- | $49,900 -23.1% |
| 2010 | -- | $64,900 -13.8% |
| 2009 | -- | $75,300 +11.7% |
| 2008 | -- | $67,390 +13.3% |
| 2007 | -- | $59,480 +15.3% |
| 2006 | -- | $51,570 +2.2% |
| 2005 | -- | $50,472 +2.2% |
| 2004 | -- | $49,376 +2.3% |
| 2003 | -- | $48,280 |
| 2002 | -- | $48,280 |
| 2001 | -- | $48,280 |
Find assessor info on the county website
Monthly payment
Est. payment
Payment breakdown
Explore the cost of this home by adjusting the details. Changes won't be saved.Climate risks
Neighborhood: 21921
Nearby schools
GreatSchools rating
- 3/10Holly Hall Elementary SchoolGrades: PK-5Distance: 1.2 mi
- 5/10Elkton Middle SchoolGrades: 6-8Distance: 1.4 mi
- 4/10Elkton High SchoolGrades: 9-12Distance: 1.6 mi
Schools provided by the listing agent
- District: Cecil County Public Schools
Source: Bright MLS. This data may not be complete. We recommend contacting the local school district to confirm school assignments for this home.
- $136,7003 bd1 ba1k sqft116 Mallard Ct, Elkton, MD 21921Off Market

- $142,7003 bd1 ba1k sqft114 Mallard Ct, Elkton, MD 21921Off Market
- $147,1003 bd1 ba1k sqft112 Mallard Ct, Elkton, MD 21921Off Market

- $148,8003 bd1 ba1k sqft120 Mallard Ct, Elkton, MD 21921Off Market
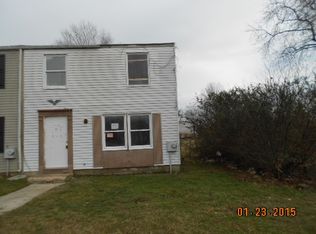
- $132,9003 bd1 ba1k sqft110 Mallard Ct, Elkton, MD 21921Off Market
- $100,0003 bd1 ba1k sqft108 Mallard Ct, Elkton, MD 21921Sold
- $132,3003 bd1 ba1k sqft106 Mallard Ct, Elkton, MD 21921Off Market
- $119,5002 bd1 ba1k sqft104 Mallard Ct, Elkton, MD 21921Off Market
A local agent can set up tours, give advice and negotiate with sellers.
A local lender can help you make sure your offer is ready when you are.
Similar homes
- $215,0003 bd1 ba1k sqft111 Quail Ct, Elkton, MD 21921For Sale
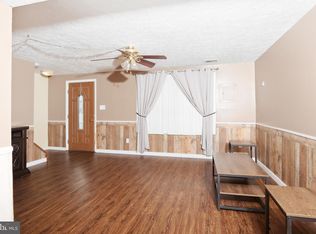
 MLS ID #MDCC2022578, Dottie Walker, Empower Real Estate, LLC. Bright MLS
 - $254,9003 bd3 ba1.3k sqft10 Hickory Ln, Elkton, MD 21921For Sale
 MLS ID #MDCC2022762, Malik Gatewood, Gregg Team Realty. Bright MLS
 - $245,0003 bd1 ba1.4k sqft116 Maffitt St, Elkton, MD 21921For Sale
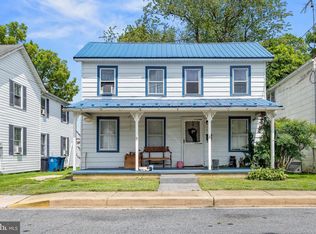 MLS ID #MDCC2020682, Sheila Tome, Empower Real Estate, LLC. Bright MLS
 - $250,0002 bd1 ba910 sqft379 Appleton Rd, Elkton, MD 21921For Sale
 MLS ID #MDCC2022598, Leigh Kaminsky, American Premier Realty, LLC. Bright MLS
 - $199,9003 bd2 ba1k sqftNone Available, Newark, DE 19702For SaleMLS ID #DENC2106824, Eniola Odeyinde, Patterson-Schwartz-Middletown. Bright MLS
- $200,0003 bd2 ba1.2k sqft335 Kemper Dr, Newark, DE 19702For SaleMLS ID #DENC2105528, Claryssa McEnany, Crown Homes Real Estate. Bright MLS
- $269,9002 bd1 ba822 sqft101 Miller St, Elkton, MD 21921For SaleMLS ID #MDCC2022486, Pat Kane, Coldwell Banker Realty. Bright MLS
- $189,9002 bd2 ba1.2k sqft56-302 Welsh Tract Rd #56-302, Newark, DE 19713For SaleMLS ID #DENC2109696, Eric Buck, Long & Foster Real Estate, Inc.. Bright MLS
- $228,0003 bd2 ba1.2k sqft63 Sycamore Dr, North East, MD 21901For SaleMLS ID #MDCC2022542, Supreme Maxwell, Crown Homes Real Estate. Bright MLS
- $239,9002 bd1 ba960 sqftNone Available, Newark, DE 19702For SaleMLS ID #DENC2109414, Brian Hadley, Patterson-Schwartz-Hockessin. Bright MLS
- $185,0003 bd2 ba1.1k sqft115 S Van Buren St, Wilmington, DE 19805For SaleMLS ID #DENC2109368, Kevin Melloy, Tesla Realty Group, LLC. Bright MLS
- $215,0004 bd1 ba1.3k sqft1322 Maryland Ave, Wilmington, DE 19805For SaleMLS ID #DENC2109580, Kieara Simmons, Keller Williams Realty Wilmington. Bright MLS
- $235,0003 bd1 ba960 sqft39 Winch Rd, Perryville, MD 21903For SaleMLS ID #MDCC2022544, Kim McBride, RLAH @properties. Bright MLS
- $275,0002 bd1 ba1.2k sqft2 Walnut Dr, Elkton, MD 21921For SaleMLS ID #MDCC2022514, Ronnie Terrell, Monument Sotheby's International Realty. Bright MLS
- $199,0003 bd1 ba1k sqft716 Susquehana Ave, Perryville, MD 21903For SaleMLS ID #MDCC2021130, Joseph Avampato, Alberti Realty, LLC. Bright MLS
- $195,0002 bd2 ba1k sqft4886 W Brigantine Ct #4886, Wilmington, DE 19808For SaleMLS ID #DENC2108556, Bruce Yun, BHHS Fox & Roach - Hockessin. Bright MLS
- $200,0003 bd2 ba1.2k sqft130 Michigan Rd, Pennsville, NJ 08070For SaleMLS ID #NJSA2019812, Lou Catalanotti, LBC Property Group, LLC. Bright MLS
- $265,0003 bd2 ba1.2k sqft1108 Blair Ct, Newark, DE 19711For SaleMLS ID #DENC2107694, Huajun Zhou, Realty Mark Cityscape. Bright MLS
- $197,9002 bd2 ba825 sqft1000 Fountainview Cir #1411, Newark, DE 19713For SaleMLS ID #DENC2109030, R.K. Wilson, Redfin Corporation. Bright MLS
- $180,0003 bd2 ba1.2k sqft1203 Beech St, Wilmington, DE 19805For SaleMLS ID #DENC2107190, Lakeisha Cunningham, EXP Realty, LLC. Bright MLS
