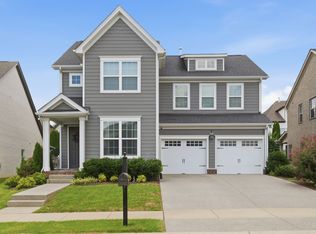
More than 3,000 square feet of flexible living space in the heart of Hendersonville. Located in the established Mansker Farms community, 118 Manor Way offers 4 bedrooms, 2.5 baths, multiple living areas, and a spacious bonus room with room to adapt to your needs. The main level offers an easy flow between the kitchen, dining, and living spaces, with abundant natural light throughout. Upstairs, generously sized bedrooms and the bonus room provide plenty of options for a home office, media room, playroom, or additional gathering space. The fully fenced backyard extends the living space outdoors with a pergola-covered patio ideal for grilling, entertaining, or unwinding at the end of the day. Conveniently located near shopping, dining, parks, and Old Hickory Lake, with easy access to Nashville, this home delivers the space and versatility buyers are looking for in Hendersonville.
Active
$649,000
118 Manor Way, Hendersonville, TN 37075
4beds
3,098sqft
Single Family Residence, Residential
Built in 2018
0.31 Acres Lot
$-- Zestimate®
$209/sqft
$65/mo HOA
What's special
Fully fenced backyardPergola-covered patioFlexible living spaceGenerously sized bedroomsAbundant natural light throughoutSpacious bonus room
- 18 days
- 557
- 44
Zillow last checked:
Listing updated:
Listed by:
Erin Krueger 615-509-7166,
Compass Tennessee, LLC 615-475-5616,
Mary Spotts 508-873-0630,
Compass Tennessee, LLC
Source: RealTracs MLS as distributed by MLS GRID,MLS#: 3518395
Facts & features
Interior
Bedrooms & bathrooms
- Bedrooms: 4
- Bathrooms: 3
- Full bathrooms: 2
- 1/2 bathrooms: 1
Bedroom 1
- Features: Walk-In Closet(s)
- Level: Walk-In Closet(s)
- Area: 256 Square Feet
- Dimensions: 16x16
Bedroom 2
- Area: 121 Square Feet
- Dimensions: 11x11
Bedroom 3
- Area: 132 Square Feet
- Dimensions: 12x11
Bedroom 4
- Area: 156 Square Feet
- Dimensions: 12x13
Dining room
- Area: 110 Square Feet
- Dimensions: 11x10
Kitchen
- Area: 196 Square Feet
- Dimensions: 14x14
Living room
- Area: 156 Square Feet
- Dimensions: 12x13
Recreation room
- Area: 304 Square Feet
- Dimensions: 19x16
Heating
- Central
Cooling
- Ceiling Fan(s), Central Air
Appliances
- Included: Oven, Gas Range, Dishwasher, Disposal, Dryer, Microwave, Refrigerator, Stainless Steel Appliance(s), Washer, Water Purifier
Features
- High Ceilings, Open Floorplan, Pantry, Walk-In Closet(s)
- Flooring: Carpet, Wood, Tile
- Basement: Crawl Space
- Number of fireplaces: 1
- Fireplace features: Gas
Interior area
- Total structure area: 3,098
- Total interior livable area: 3,098 sqft
- Finished area above ground: 3,098
Property
Parking
- Total spaces: 4
- Parking features: Garage Faces Side, Driveway
- Garage spaces: 2
- Uncovered spaces: 2
Features
- Levels: Two
- Stories: 2
- Patio & porch: Patio
- Pool features: Association
- Fencing: Back Yard
Lot
- Size: 0.31 Acres
- Dimensions: 149.30 x 146.85 IRR
- Features: Views
- Topography: Views
Details
- Parcel number: 144I N 00900 000
- Special conditions: Standard
Construction
Type & style
- Home type: SingleFamily
- Property subtype: Single Family Residence, Residential
Materials
- Brick
- Roof: Shingle
Condition
- New construction: No
- Year built: 2018
Utilities & green energy
- Sewer: Public Sewer
- Water: Public
- Utilities for property: Water Available
Community & HOA
Community
- Subdivision: Mansker Farms Ph 18
HOA
- Has HOA: Yes
- Amenities included: Clubhouse, Park, Playground, Pool, Sidewalks
- Services included: Recreation Facilities
- HOA fee: $65 monthly
Location
- Region: Hendersonville
Financial & listing details
- Price per square foot: $209/sqft
- Tax assessed value: $626,400
- Annual tax amount: $3,147
- Date on market: 8/21/2026
Estimated market value
Not available
Estimated sales range
Not available
Not available
Price history
| Date | Event | Price |
|---|---|---|
| 8/21/2026 | Listed for sale | $649,000-7.2%$209/sqft |
Source:  RealTracs MLS as distributed by MLS GRID #3518395 Report a problem RealTracs MLS as distributed by MLS GRID #3518395 Report a problem | ||
| 8/13/2026 | Listing removed | $699,000$226/sqft |
Source: RealTracs MLS as distributed by MLS GRID #3244810 Report a problem | ||
| 7/22/2026 | Price change | $699,000-3.6%$226/sqft |
Source: RealTracs MLS as distributed by MLS GRID #3244810 Report a problem | ||
| 6/18/2026 | Listed for sale | $725,000+91.1%$234/sqft |
Source: RealTracs MLS as distributed by MLS GRID #3244810 Report a problem | ||
| 4/10/2019 | Sold | $379,289$122/sqft |
Source: Public Record Report a problem | ||
| 9/7/2018 | Price change | $379,289-2.6%$122/sqft |
Source: Bob Parks Realty #1954164 Report a problem | ||
| 7/26/2018 | Listed for sale | $389,289$126/sqft |
Source: PARKS #1954164 Report a problem | ||
Public tax history
| Year | Property taxes | Tax assessment |
|---|---|---|
| 2025 | $3,147 | $156,600 |
| 2024 | $3,147 -6.6% | $156,600 +47.4% |
| 2023 | $3,368 -0.3% | $106,225 -75% |
| 2022 | $3,379 +40.6% | $424,900 |
| 2021 | $2,403 | $424,900 |
| 2020 | $2,403 -28.9% | $424,900 |
| 2019 | $3,379 +3465.9% | $424,900 +749.8% |
| 2018 | $95 | $50,000 |
| 2017 | -- | -- |
| 2016 | -- | -- |
| 2015 | -- | -- |
| 2014 | -- | -- |
| 2011 | $465 -0.6% | $17,500 |
| 2010 | $467 | $17,500 |
| 2009 | $467 | $17,500 |
| 2008 | -- | $17,500 |
Find assessor info on the county website
Monthly payment
Est. payment
Payment breakdown
Explore the cost of this home by adjusting the details. Changes won't be saved.Climate risks
Neighborhood: 37075
Nearby schools
Schools provided by the listing agent
- Elementary: Madison Creek Elementary
- Middle: T. W. Hunter Middle School
- High: Beech Sr High School
Source: RealTracs MLS as distributed by MLS GRID. This data may not be complete. We recommend contacting the local school district to confirm school assignments for this home.
- $566,6004 bd3 ba3.1k sqft118 Manor Way LOT 845, Hendersonville, TN 37075Off Market

- $583,3004 bd3 ba2.8k sqft116 Manor Way, Hendersonville, TN 37075Off Market

- $523,3004 bd3 ba2.8k sqft116 Manor Way LOT 844, Hendersonville, TN 37075Off Market
- $601,9005 bd-- ba2.9k sqft100 Coachlight Ct, Hendersonville, TN 37075Off Market
Similar homes
- $640,0004 bd3 ba2.6k sqft1551 Drakes Creek Rd, Hendersonville, TN 37075For Sale

 MLS ID #3312464, Ali Terry. RealTracs MLS as distributed by MLS GRID
 - $665,0004 bd4 ba2.8k sqft125 Ervin St, Hendersonville, TN 37075For Sale
 MLS ID #3529594, Sonja Kelly. RealTracs MLS as distributed by MLS GRID
 - $625,0004 bd4 ba2.5k sqft821 Westchester Cir, Hendersonville, TN 37075For Sale
 MLS ID #3223069, Brenda S. Kersey Broker ABR GRI. RealTracs MLS as distributed by MLS GRID
 - $624,9994 bd3 ba3k sqft531 Lingering Way, Hendersonville, TN 37075For Sale
 MLS ID #3297963, Stephen Gillean. RealTracs MLS as distributed by MLS GRID
 - $594,9004 bd4 ba2.5k sqft1023 Avery Trace Cir, Hendersonville, TN 37075For SaleMLS ID #3269668, Kitt Pupel. RealTracs MLS as distributed by MLS GRID
- $639,0004 bd4 ba2.5k sqft700 Tischer Dr, Hendersonville, TN 37075For SaleMLS ID #3514110, Tina King. RealTracs MLS as distributed by MLS GRID
- $624,9004 bd3 ba2.6k sqft335 Van Conder Pl, Hendersonville, TN 37075For SaleMLS ID #3512899, Axel Reed. RealTracs MLS as distributed by MLS GRID
- $723,9005 bd4 ba3k sqft616 Lingering Way, Hendersonville, TN 37075For SaleMLS ID #3518997, Edward (Eddie) Rockensock. RealTracs MLS as distributed by MLS GRID
- $795,0004 bd3 ba3k sqft1566 Drakes Creek Rd, Hendersonville, TN 37075For SaleMLS ID #3260199, Misty Maynor. RealTracs MLS as distributed by MLS GRID
- $800,0004 bd4 ba3.1k sqft1067 Gadwall Cir, Hendersonville, TN 37075For SaleMLS ID #3197955, Rebecca (Becca) Gilbert. RealTracs MLS as distributed by MLS GRID
- $519,9003 bd3 ba2.8k sqft151 Benjamin Ln, Hendersonville, TN 37075For SaleMLS ID #3256135, Allen Perry. RealTracs MLS as distributed by MLS GRID
- $559,0003 bd3 ba2.3k sqft139 Benjamin Ln, Hendersonville, TN 37075For SaleMLS ID #3216332, Paul R. Goode. RealTracs MLS as distributed by MLS GRID
- $775,0005 bd4 ba3.3k sqft2033 Blackstone Dr, Hendersonville, TN 37075For SaleMLS ID #3248516, Lisa Marie Mason. RealTracs MLS as distributed by MLS GRID
- $600,0003 bd3 ba3.3k sqft830 Loretta Dr, Goodlettsville, TN 37072For SaleMLS ID #3246778, Jennie Oilar. RealTracs MLS as distributed by MLS GRID
- $650,0003 bd3 ba2.6k sqft3202 Charleston Way, Mount Juliet, TN 37122For SaleMLS ID #3520546, Jarod Sadler. RealTracs MLS as distributed by MLS GRID
- $629,9003 bd3 ba2.9k sqft1909 Stonewater Dr, Hermitage, TN 37076For SaleMLS ID #3526816, Elyssia Sharrow. RealTracs MLS as distributed by MLS GRID
- $509,9003 bd3 ba2.3k sqft334 Cornelius Way, Hendersonville, TN 37075For SaleMLS ID #3148554, Barbara Mahy. RealTracs MLS as distributed by MLS GRID
- $594,9004 bd3 ba3k sqft5190 Giardino Dr, Mount Juliet, TN 37122For SaleMLS ID #3542437, Serena Weiny. RealTracs MLS as distributed by MLS GRID
- $639,9004 bd3 ba2.7k sqft1035 Fallow Rd, Mount Juliet, TN 37122For SaleMLS ID #3530453, Michael Estany. RealTracs MLS as distributed by MLS GRID
- $654,9004 bd4 ba3.2k sqft1024 Nave Ct, Nashville, TN 37214For SaleMLS ID #3297897, Lisa Dunaway. RealTracs MLS as distributed by MLS GRID
