Skip main navigation
Sold for $1,620,000
  • $1,620,000

    118 Maple Ave, Bala Cynwyd, PA 19004

    7beds
    3,644sqft
    Single Family Residence
    Built in 1921
    9,166 Square Feet Lot
    $1,666,500 Zestimate®
    $445/sqft
    $5,947 Estimated rent

    Home value

    $1,666,500

    $1.55M - $1.80M

    $5,947/mo

    Zestimate® history
    Loading
    Loading...

    Owner options

    List your home for rent

    $5,947/mo

    Rent Zestimate®

    Find your next renter with Zillow Rental Manager. Plus, with online applications, you can quickly screen prospective tenants – for free.

    Learn more

    $5,947/mo

    Rent Zestimate®

    Refinance and save

    $10,274/mo

    Est. payment

    Refinancing to a lower rate could help reduce your monthly payments and save thousands over the life of the loan.

    See today's rates

    $10,274/mo

    Est. payment

    Explore your selling options

    Work with a Zillow partner agent

    Leverage their expertise and Zillow's premium Showcase listings to get your home seen by more buyers.

    Get started

    List with your own agent

    Get your home in front of millions of buyers by listing it on Zillow.

    Learn how to do it

    Sell it yourself

    Take full control of how buyers see your home on Zillow by listing For Sale by Owner (FSBO).

    List your home

    What's special

    Handsome fireplaceExpansive yardWide front porchStone patioGenerous dining roomPrivate ensuite bathSpacious kitchen
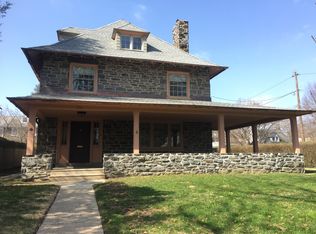
    A Rare Opportunity to Own a Timeless Estate Home Experience the grandeur of this stately stone colonial, a home of rare distinction that offers both elegance and endless potential. From the moment you approach the wide front porch, the charm of this residence makes a lasting impression. Step inside the sunny, welcoming foyer where exquisite architectural details set the tone. To one side, an expansive formal living room handsome fireplace invite conversation and quiet evenings, while opposite, a generous dining room creates the perfect setting for gatherings both intimate and grand. The spacious kitchen awaits you and is a chef’s dream, the space you’ve always imagined. A convenient laundry nook, practical mudroom, and half bath make daily living both efficient and comfortable. The sweeping central staircase leads to the second floor, where the serene primary suite offers a private ensuite bath. Three additional bedrooms and a full hall bath complete this level. On the third floor, you’ll find three more generously sized bedrooms and another full bath, providing abundant space for family, guests, work space, and playroom. Additional features include an unfinished basement with endless potential and a detached two-car garage with a full family room above on the second floor, perfect for extended family, rental income, an au pair, or a private studio. Outdoors, a stone patio opens to the expansive yard, ideal for entertaining, gardening, or simply enjoying the peaceful setting. Located in the award-winning Lower Merion School District, this remarkable property offers walkable access to houses of worship, shops, restaurants, and a supermarket. With Center City, Ardmore, and Manayunk just minutes away, convenience and community come together in one extraordinary address. This estate is more than a home;, it is a legacy, a rare opportunity to become the next steward of a timeless property where generations of memories await.

    Zillow last checked:

    Listing updated:

    Listed by:

    Israela Haor-Friedman 610-730-0731,

    BHHS Fox & Roach-Haverford

    Bought with:

    Bruce Telep, RS328702

    BHHS Fox & Roach-Haverford

    Source: Bright MLS,MLS#: PAMC2153462MLS Logo

    Facts & features

    Interior

    Bedrooms & bathrooms
    • Bedrooms: 7
    • Bathrooms: 4
    • Full bathrooms: 3
    • 1/2 bathrooms: 1
    • Main level bathrooms: 1
    Basement
    • Area: 943
    Heating
    • Radiator, Hot Water, Natural Gas
    Cooling
    • Central Air, Natural Gas
    Appliances
    • Included: Gas Water Heater
    • Laundry: Main Level
    Features
    • Basement: Combination
    • Number of fireplaces: 1
    Interior area
    • Total structure area: 4,690
    • Total interior livable area: 3,644 sqft
    • Finished area above ground: 3,644

    Property

    Parking
    • Total spaces: 2
    • Parking features: Storage, Garage Door Opener, Detached, Driveway
    • Garage spaces: 2
    • Has uncovered spaces: Yes
    Accessibility
    • Accessibility features: 2+ Access Exits
    Features
    • Levels: Three
    • Stories: 3
    • Pool features: None
    Lot
    • Size: 9,166 sqft
    • Dimensions: 71.00 x 0.00
    Details
    • Additional structures: Above Grade
    • Parcel number: 400034624004
    • Zoning: RE
    • Special conditions: Standard

    Construction

    Type & style
    • Home type: SingleFamily
    • Architectural style: Tudor
    • Property subtype: Single Family Residence
    Materials
    • Masonry
    • Foundation: Stone
    Condition
    • New construction: No
    • Year built: 1921

    Utilities & green energy

    • Sewer: Public Sewer
    • Water: Public

    Community & neighborhood

    Location
    • Region: Bala Cynwyd
    • Subdivision: Bala
    • Municipality: LOWER MERION TWP

    Other

    Other facts
    • Listing agreement: Exclusive Right To Sell
    • Listing terms: Cash,Conventional
    • Ownership: Fee Simple

    Price history

    DateEventPrice
    10/22/2025Sold$1,620,000+11.7%$445/sqft
    Source: Bright MLS #PAMC2153462 Report a problem
    9/16/2025Contingent$1,450,000$398/sqft
    Source: Bright MLS #PAMC2153462 Report a problem
    9/11/2025Listed for sale$1,450,000+141.7%$398/sqft
    Source: Bright MLS #PAMC2153462 Report a problem
    9/12/2013Sold$600,000$165/sqft
    Source: Public Record Report a problem

    Public tax history

    YearProperty taxesTax assessment
    2025$10,472 +5%$241,960
    2024$9,971 $241,960
    2023$9,971 +4.9%$241,960
    2022$9,504 +2.3%$241,960
    2021$9,288 +2.5%$241,960
    2020$9,061 +1.8%$241,960
    2019$8,901 +1.9%$241,960
    2018$8,738 +3%$241,960
    2017$8,480 +3.4%$241,960
    2016$8,198 +3.7%$241,960
    2015$7,907 +3%$241,960
    2014$7,676 +2.9%$241,960
    2013$7,459 +1.5%$241,960
    2012$7,349 +5.6%$241,960
    2011$6,960 +3.6%$241,960
    2010$6,720 +5.3%$241,960
    2009$6,383 +5%$241,960
    2008$6,077 +3%--
    2007$5,900 +7.6%--
    2006$5,484 +3.8%--
    2005$5,281 +6.2%--
    2004$4,974 +5.9%--
    2003$4,699 +9.4%--
    2002$4,295 +9.4%--
    2000$3,925 +4.6%--
    1999$3,753 --

    Find assessor info on the county website

    Neighborhood: 19004

    Nearby schools

    GreatSchools rating
    Schools provided by the listing agent
    • District: Lower Merion

    Source: Bright MLS. This data may not be complete. We recommend contacting the local school district to confirm school assignments for this home.

    Get a cash offer in 3 minutes
    Find out how much your home could sell for in as little as 3 minutes with a no-obligation cash offer.
    Estimated market value
    $1,666,500
    Get a cash offer in 3 minutes
    Find out how much your home could sell for in as little as 3 minutes with a no-obligation cash offer.
    Estimated market value
    $1,666,500