Skip main navigation
Off market
  • $294,400

    118 Maple Dr, Lancaster, NY 14026

    3beds
    1,600sqft
    SingleFamily
    Built in 1931
    0.4 Acres Lot
    $294,400 Zestimate®
    $184/sqft
    $2,104 Estimated rent

    Home value

    $294,400

    $277,000 - $312,000

    $2,104/mo

    Zestimate® history
    Loading
    Loading...

    Owner options

    List your home for rent

    $2,104/mo

    Rent Zestimate®

    Find your next renter with Zillow Rental Manager. Plus, with online applications, you can quickly screen prospective tenants – for free.

    Learn more

    $2,104/mo

    Rent Zestimate®

    Refinance and save

    $2,041/mo

    Est. payment

    Refinancing to a lower rate could help reduce your monthly payments and save thousands over the life of the loan.

    See today's rates

    $2,041/mo

    Est. payment

    Explore your selling options

    Work with a Zillow partner agent

    Leverage their expertise and Zillow's premium Showcase listings to get your home seen by more buyers.

    Get started

    List with your own agent

    Get your home in front of millions of buyers by listing it on Zillow.

    Learn how to do it

    Sell it yourself

    Take full control of how buyers see your home on Zillow by listing For Sale by Owner (FSBO).

    List your home

    What's special

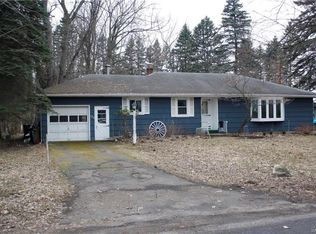
    If you love the farmhouse charm, this house is for you! This Cape is on a large park-like setting with a 1st floor master bedroom, 1st floor laundry (washer & dryer included), large open kitchen/ dining combo, and an office with a great view of the yard. French doors, hardwood floors, and some other custom finishes which sets this home apart from the rest. The second floor includes two large bedrooms with ample of closet space, as well as a walk-in attic (partially finished) for more storage. Partially finished basement with bar and workroom. Fully fenced yard with deck (2018) and hot tub (negotiable). Large detached garage with mechanic/service pit. Plenty of updates, including roof (2020). An additional parcel (30x285) in the rear is included in this transaction. This home is move-in ready, waiting for you to add to its story. ** CDC guidelines will be followed for all showings. Will work with buyer agent. For additional questions, please call 716-491-3463.

    This property is off market, which means it's not currently listed for sale or rent on Zillow. This may be different from what's available on other websites or public sources.

    Facts & features

    Interior

    Bedrooms & bathrooms
    • Bedrooms: 3
    • Bathrooms: 1
    • Full bathrooms: 1
    Heating
    • Other, Gas
    Appliances
    • Included: Dryer, Microwave, Range / Oven, Refrigerator, Washer
    Features
    • Flooring: Tile, Hardwood, Linoleum / Vinyl
    • Basement: Partially finished
    • Has fireplace: Yes
    Interior area
    • Total interior livable area: 1,600 sqft

    Property

    Parking
    • Parking features: Garage - Detached
    Features
    • Exterior features: Wood
    • Has spa: Yes
    Lot
    • Size: 0.40 Acres
    Details
    • Parcel number: 1452898203318

    Construction

    Type & style
    • Home type: SingleFamily
    Materials
    • Wood
    • Roof: Shake / Shingle
    Condition
    • Year built: 1931

    Community & neighborhood

    Location
    • Region: Lancaster

    Other

    Other facts
    • Additional Interior Features: Circuit Breakers - Some, Copper Plumbing - Some, Natural Woodwork - some, Drapes - Some
    • Additional Rooms: Den/Study, Laundry-1st Floor, Living Room, 1st Floor Master Bedroom
    • Driveway Description: Blacktop
    • Additional Exterior Features: Thermal Windows - Some
    • HVAC Type: Hot Water, Baseboard
    • Kitchen Equip Appl Included: Dryer, Washer, Range Hood-Exhaust Fan
    • Lot Information: Neighborhood Street
    • Listing Type: Exclusive Right To Sell
    • Year Built Description: Existing
    • Sewer Description: Sewer Connected
    • Status: A-Active
    • Typeof Sale: Normal
    • Village: Not Applicable
    • Water Resources: Public Connected
    • Foundation Description: Block
    • Attic Description: Full, Stair Access
    • Lot Shape: Rectangular
    • Area NYSWIS Code: Lancaster-145289

    Price history

    DateEventPrice
    2/25/2021Listing removed--
    Source: Owner Report a problem
    9/25/2020Sold$200,000+2.6%$125/sqft
    Source: Public Record Report a problem
    6/29/2020Pending sale$194,900$122/sqft
    Source: Owner Report a problem
    6/12/2020Listed for sale$194,900+65.9%$122/sqft
    Source: Owner Report a problem
    6/14/2017Sold$117,500-8.8%$73/sqft
    Source: NYSAMLSs #B1030171 Report a problem
    5/9/2017Listed for sale$128,888$81/sqft
    Source: Nothnagle - Amherst #B1030171 Report a problem
    4/10/2017Pending sale$128,888$81/sqft
    Source: Nothnagle - Amherst #B1030171 Report a problem
    3/29/2017Listed for sale$128,888$81/sqft
    Source: Nothnagle - Amherst #B1030171 Report a problem
    3/21/2017Pending sale$128,888$81/sqft
    Source: Nothnagle - Amherst #B1030171 Report a problem
    3/8/2017Listed for sale$128,888$81/sqft
    Source: Nothnagle REALTORS #B1030171 Report a problem

    Public tax history

    YearProperty taxesTax assessment
    2025-- $145,000
    2024-- $145,000
    2023-- $145,000
    2022-- $145,000
    2021-- $145,000
    2020-- $145,000 +20.8%
    2019-- $120,000
    2018-- $120,000
    2017$2,070 +57.2%$120,000
    2016$1,316 $120,000
    2015-- $120,000
    2014-- $120,000
    2013-- $120,000
    2012-- $120,000
    2011-- $120,000
    2010-- $120,000 +9.1%
    2009-- $110,000
    2008-- $110,000
    2007-- $110,000
    2006-- $110,000
    2005-- $110,000 +48.6%
    2004-- $74,000
    2003-- $74,000
    2002-- $74,000
    2001-- $74,000
    2000-- $74,000

    Find assessor info on the county website

    Neighborhood: 14026

    Nearby schools

    GreatSchools rating
    Schools provided by the listing agent
    • Elementary: Hillview Elementary
    • Middle: Lancaster Middle
    • High: Lancaster High
    • District: Lancaster

    Source: The MLS. This data may not be complete. We recommend contacting the local school district to confirm school assignments for this home.