Skip main navigation
Off market
  • $303,100

    118 Marcus Dr, Lafayette, LA 70520

    3beds
    2,205sqft
    SingleFamily
    Built in 1973
    3.8 Acres Lot
    $303,100 Zestimate®
    $137/sqft
    $1,953 Estimated rent

    Home value

    $303,100

    $261,000 - $349,000

    $1,953/mo

    Zestimate® history
    Loading
    Loading...

    Owner options

    List your home for rent

    $1,953/mo

    Rent Zestimate®

    Find your next renter with Zillow Rental Manager. Plus, with online applications, you can quickly screen prospective tenants – for free.

    Learn more

    $1,953/mo

    Rent Zestimate®

    Refinance and save

    $1,777/mo

    Est. payment

    Refinancing to a lower rate could help reduce your monthly payments and save thousands over the life of the loan.

    See today's rates

    $1,777/mo

    Est. payment

    Explore your selling options

    Work with a Zillow partner agent

    Leverage their expertise and Zillow's premium Showcase listings to get your home seen by more buyers.

    Get started

    List with your own agent

    Get your home in front of millions of buyers by listing it on Zillow.

    Learn how to do it

    Sell it yourself

    Take full control of how buyers see your home on Zillow by listing For Sale by Owner (FSBO).

    List your home

    What's special

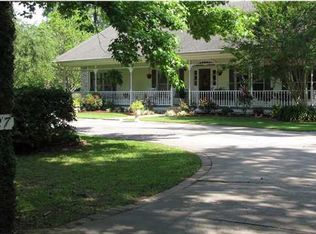
    In a secluded and quiet area in Carencro's rural rolling hills, you'll find a spacious home with lots of great rustic accents just in need of a bit of TLC to make it your dream home. The large den with massive stone fireplace and large rustic chandelier also features a vaulted, beamed ceiling and views out to the porch as well as views to the brick enclosed courtyard with fountain. Also looking out upon the courtyard, an additional large and sunny room can be a formal living room, second den, or game room. A compact but highly efficient kitchen with breakfast area, pantry and a stone fireplace leads out to a patio area. This home offers a split bedroom plan. The master suite has an ensuite bath and a large closet. The two additional bedrooms are spacious with nice natural light and ample closet space. The shared hall bath has a double vanity and tub/shower combination. A spacious metal building with concrete flooring and overhead door could be a garage or a workshop. Set on a private road, this picturesque property has lots of oak and evergreen trees, fig tree, sago palm, and a beautiful parklike lawn. Give it a little TLC and your own personal decorating style, and this will be a place you'll love to come home to!

    This property is off market, which means it's not currently listed for sale or rent on Zillow. This may be different from what's available on other websites or public sources.

    Facts & features

    Interior

    Bedrooms & bathrooms
    • Bedrooms: 3
    • Bathrooms: 2
    • Full bathrooms: 2
    Heating
    • Forced air, Electric
    Cooling
    • Central
    Appliances
    • Included: Dishwasher, Dryer, Range / Oven, Refrigerator, Washer
    Features
    • Flooring: Tile, Other, Slate
    • Basement: None
    • Has fireplace: Yes
    Interior area
    • Total interior livable area: 2,205 sqft

    Property

    Parking
    • Total spaces: 6
    • Parking features: Off-street
    Features
    • Exterior features: Other, Wood
    • Has spa: Yes
    Lot
    • Size: 3.80 Acres
    Details
    • Parcel number: 6066437

    Construction

    Type & style
    • Home type: SingleFamily
    Materials
    • Roof: Metal
    Condition
    • Year built: 1973

    Utilities & green energy

    • Utilities for property: Elec: SLEMCO

    Community & neighborhood

    Location
    • Region: Lafayette

    Other

    Other facts
    • Siding: Wood
    • Financing: Cash, Conventional
    • Parking: Open Parking
    • Foundation: Slab
    • Roof: Comp Shingle
    • Construction: Frame
    • Interior: 9+ Ft Ceiling
    • Parish: Lafayette
    • Status: Active
    • Mineral Rights: Reserved
    • St Suffix: Drive
    • Utilities: Elec: SLEMCO
    • Water/Sewer: Mechan Sewer
    • Amenities: Acreage
    • Style: Acadian
    • Acreage Range: 3 - 5.99
    • Area: B
    • Miscellaneous: Horse Property
    • SqFt - Source: Public Record
    • Kitchen Renovation: Renovated
    • Bathroom Renovation: Renovated

    Price history

    DateEventPrice
    4/13/2017Sold--
    Source: RAA #16004582 Report a problem
    2/6/2017Price change$160,000-8.6%$73/sqft
    Source: Coldwell Banker Pelican R.E. #16004582 Report a problem
    10/4/2016Price change$175,000-5.4%$79/sqft
    Source: Coldwell Banker Pelican R.E. #16004582 Report a problem
    5/12/2016Listed for sale$185,000$84/sqft
    Source: Coldwell Banker Pelican R.E. #16004582 Report a problem
    5/16/1986Sold--
    Source: Agent Provided Report a problem

    Public tax history

    YearProperty taxesTax assessment
    2024$1,353 +2.5%$15,324 +2.2%
    2023$1,320 0%$14,992
    2022$1,320 -0.4%$14,992
    2021$1,326 +0.1%$14,992
    2020$1,324 +5.2%$14,992
    2019$1,259 -2.1%$14,992
    2018$1,286 +100.4%$14,992
    2017$642 $14,992 +15.2%
    2015$642 $13,010
    2013-- $13,010
    2010$1,117 $13,010

    Find assessor info on the county website

    Neighborhood: 70520

    Nearby schools

    GreatSchools rating
    Schools provided by the listing agent
    • Elementary: Evangeline
    • Middle: Acadian
    • High: Northside

    Source: The MLS. This data may not be complete. We recommend contacting the local school district to confirm school assignments for this home.

    Get pre-qualified for a loan
    At Zillow Home Loans, we can pre-qualify you in as little as 5 minutes with no impact to your credit score.

    An equal housing lender. NMLS #10287.

    Sell for more on Zillow
    Get a Zillow Showcase℠ listing at no additional cost and you could sell for .
    $303,100
    2% more
    +$6,062
    With Zillow Showcase(estimated)
    $309,162