Skip main navigation
Off market
  • $349,700

    118 Marikesh Dr Lot 58, Daphne, AL 36526

    4beds
    2,976sqft
    SingleFamily
    Built in ----
    0.26 Acres Lot
    $349,700 Zestimate®
    $118/sqft
    $3,031 Estimated rent

    Home value

    $349,700

    $322,000 - $381,000

    $3,031/mo

    Zestimate® history
    Loading
    Loading...

    Owner options

    List your home for rent

    $3,031/mo

    Rent Zestimate®

    Find your next renter with Zillow Rental Manager. Plus, with online applications, you can quickly screen prospective tenants – for free.

    Learn more

    $3,031/mo

    Rent Zestimate®

    Refinance and save

    $1,583/mo

    Est. payment

    Refinancing to a lower rate could help reduce your monthly payments and save thousands over the life of the loan.

    See today's rates

    $1,583/mo

    Est. payment

    Explore your selling options

    Work with a Zillow partner agent

    Leverage their expertise and Zillow's premium Showcase listings to get your home seen by more buyers.

    Get started

    List with your own agent

    Get your home in front of millions of buyers by listing it on Zillow.

    Learn how to do it

    Sell it yourself

    Take full control of how buyers see your home on Zillow by listing For Sale by Owner (FSBO).

    List your home

    What's special

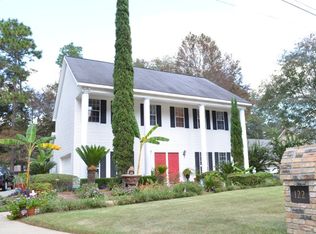
    This raised Creole home, with almost 3,000 sq. ft., has SO much to offer! With the cooler weather approaching, you will LOVE hanging out on this 23x20 covered deck! This unique backyard offers park-like landscaping, as well as a pergola. Need space? This home has it! The main level of the home offers a living room with soaring ceilings, hardwood floors & a woodburning fireplace, a formal dining room with hardwood floors, an updated kitchen with custom cabinets, granite counters & a large island. Also on the main level, there is a half bath & the master bedroom with an updated master bathroom. This space offers double vanities, built-in linen closet & a spa-like shower. Upstairs, you find 3 large bedrooms, a full bath & a bonus den off of one of the bedrooms, that could be used as a teen den or an office. Downstairs, you will find a true 2 car garage, a ton of storage, along with a heated & cooled 11x11 room, not included in the square footage, that would make for a great craft room or office! This renovated home sits on a large corner lot, very close to the golf course, pool & stables! RECENT UPDATES INCLUDE: roof replaced approx 5 years ago, HVAC/high efficiency heat pump replaced in 2018, windows on side of home replaced in 2018, kitchen, master bath & laundry renovations in 2010, master bathroom shower added in 2019, electric range in 2018.

    This property is off market, which means it's not currently listed for sale or rent on Zillow. This may be different from what's available on other websites or public sources.

    Facts & features

    Interior

    Bedrooms & bathrooms
    • Bedrooms: 4
    • Bathrooms: 3
    • Full bathrooms: 2
    • 1/2 bathrooms: 1
    Heating
    • Forced air, Heat pump, Electric
    Cooling
    • Central
    Appliances
    • Included: Dishwasher, Dryer, Garbage disposal, Microwave, Range / Oven, Refrigerator, Washer
    Features
    • Ceiling Fan(s), Window Treatments, Vaulted Ceiling(s), Internet, Split Bedroom Plan, Storage-In, Cable
    • Flooring: Tile, Carpet, Hardwood
    • Windows: Window Treatments
    • Has fireplace: Yes
    • Fireplace features: Wood Burning, Living Room
    Interior area
    • Total interior livable area: 2,976 sqft

    Property

    Features
    • Patio & porch: Covered Patio, Open Porch
    • Exterior features: Vinyl
    • Pool features: Outdoor Pool
    Lot
    • Size: 0.26 Acres

    Construction

    Type & style
    • Home type: SingleFamily
    • Architectural style: Creole
    Materials
    • Roof: Composition

    Community & HOA

    HOA
    • Amenities included: Pool - Outdoor, Tennis Court(s), Recreation Facilities, Association Management, Taxes-Common Area
    • Services included: Common Area Maintenance, Association Management, Common Area Insurance, Taxes-Common Area
    Location
    • Region: Daphne

    Financial & listing details

    • Price per square foot: $118/sqft

    Price history

    DateEventPrice
    9/21/2019Listing removed$239,900$81/sqft
    Source: RE/MAX By The Bay - Daphne #288539 Report a problem
    9/4/2019Listed for sale$239,900$81/sqft
    Source: RE/MAX By The Bay - Daphne #288539 Report a problem

    Public tax history

    Tax history is unavailable.

    Neighborhood: 36526

    Nearby schools

    GreatSchools rating
    Schools provided by the listing agent
    • Elementary: Daphne Elementary
    • Middle: Daphne Middle
    • High: Daphne High

    Source: The MLS. This data may not be complete. We recommend contacting the local school district to confirm school assignments for this home.

    Get a cash offer in 3 minutes
    Find out how much your home could sell for in as little as 3 minutes with a no-obligation cash offer.
    Estimated market value
    $349,700
    Get a cash offer in 3 minutes
    Find out how much your home could sell for in as little as 3 minutes with a no-obligation cash offer.
    Estimated market value
    $349,700