Skip main navigation
For sale
  • Price cut: $25K (6/25)
    $999,000

    118 Marina Del Rey Ct, Clearwater, FL 33767

    3beds
    2,150sqft
    : 
    Loading
    Get pre-qualified
    Townhouse
    Built in 1982
    3,119 Square Feet Lot
    $-- Zestimate®
    $465/sqft
    $275/mo HOA

    What's special

    Cozy gas fireplacePrivate beach accessTwo ensuite bedrooms upstairsPrivate waterfront terraceWaterfront townhomeSpacious layout
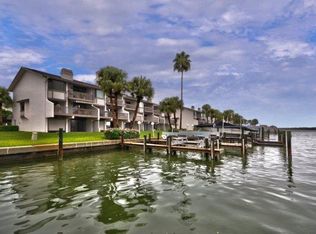
    Exceptional Value and priced $300,000 less than any other unit on the market! Move in ready with plenty of upside should you choose to do some additional renovation. Live the ultimate Florida lifestyle in this spacious waterfront townhome with sweeping open water views of the Intracoastal and Clearwater Harbor. Start your mornings watching dolphins glide by from your private waterfront terrace and end your evenings with spectacular sunsets dancing across the water. Whether cruising to waterfront restaurants, spending the day on the Gulf, or enjoying quiet moments surrounded by native birds and tropical breezes, every day feels like a vacation. For boating enthusiasts, the property features a newer TREX dock with water and electricity along with a 16,000-lb boat lift, offering easy access to the Intracoastal and Gulf of Mexico. The spacious layout includes two ensuite bedrooms upstairs, along with one on the first level with direct access to the water. Spacious living areas, a two car garage, and a cozy gas fireplace for the rare cool Florida evenings. Luxury vinyl flooring in the primary and guest bedrooms adds both style and practicality for coastal living. This pet friendly community offers a stellar location-steps from the heated pool and private beach access, and minutes from shopping, dining, and all the amenities of Clearwater Beach. Perfect for a primary residence or a low maintenance second home, this townhome at Marina Del Rey is a private waterfront escape where boating, nature, and luxury come together every single day.
    60 days
    |
    721
    |
    28
    |

    Zillow last checked:

    Listing updated:

    Listed by:

    Cheri Boudreau PA 727-560-3157,

    SMITH & ASSOCIATES REAL ESTATE 727-282-1788,

    Debbie Descheemaeker 727-667-1690,

    SMITH & ASSOCIATES REAL ESTATE

    Source: Stellar MLS,MLS#: TB8505334MLS LogoOriginating MLS: Suncoast Tampa

    Loading...

      Facts & features

      Interior

      Bedrooms & bathrooms
      • Bedrooms: 3
      • Bathrooms: 4
      • Full bathrooms: 3
      • 1/2 bathrooms: 1
      Rooms
      • Room types: Utility Room
      Primary bedroom
      • Features: Walk-In Closet(s)
      • Level: Third
      • Area: 224 Square Feet
      • Dimensions: 16x14
      Bedroom 1
      • Features: Built-in Closet
      • Level: First
      • Area: 240 Square Feet
      • Dimensions: 20x12
      Bedroom 2
      • Features: Walk-In Closet(s)
      • Level: Third
      • Area: 208 Square Feet
      • Dimensions: 13x16
      Balcony porch lanai
      • Level: Second
      • Area: 264 Square Feet
      • Dimensions: 22x12
      Dining room
      • Level: Second
      • Area: 105 Square Feet
      • Dimensions: 15x7
      Kitchen
      • Features: Breakfast Bar
      • Level: Second
      • Area: 352 Square Feet
      • Dimensions: 22x16
      Living room
      • Level: Second
      • Area: 352 Square Feet
      • Dimensions: 22x16
      Heating
      • Central, Heat Pump
      Cooling
      • Central Air
      Appliances
      • Included: Oven, Cooktop, Dishwasher, Disposal, Microwave, Refrigerator
      • Laundry: Electric Dryer Hookup, Inside, Laundry Room, Upper Level, Washer Hookup
      Features
      • Ceiling Fan(s), Eating Space In Kitchen, Kitchen/Family Room Combo, Open Floorplan, PrimaryBedroom Upstairs, Split Bedroom, Stone Counters, Walk-In Closet(s)
      • Flooring: Engineered Hardwood, Hardwood
      • Doors: Sliding Doors
      • Has fireplace: Yes
      • Fireplace features: Family Room, Gas
      Interior area
      • Total structure area: 2,150
      • Total interior livable area: 2,150 sqft
      Video & virtual tour

      Property

      Parking
      • Total spaces: 2
      • Parking features: Driveway, Garage Door Opener, Ground Level
      • Attached garage spaces: 2
      • Has uncovered spaces: Yes
      Features
      • Levels: Two
      • Stories: 2
      • Exterior features: Balcony, Irrigation System, Lighting, Sidewalk, Boat Slip
      • Has view: Yes
      • View description: Water, Bay/Harbor - Full, Intracoastal Waterway
      • Has water view: Yes
      • Water view: Water,Bay/Harbor - Full,Intracoastal Waterway
      • Waterfront features: Bay/Harbor Front, Waterfront, Bay/Harbor, Intracoastal Waterway, Bay/Harbor Access, Gulf/Ocean Access, Gulf/Ocean to Bay Access, Intracoastal Waterway Access, Bridges - No Fixed Bridges, Lift, Minimum Wake Zone, Sailboat Water, Seawall
      • Body of water: CLEARWATER HARBOR
      Lot
      • Size: 3,119 Square Feet
      • Features: Cul-De-Sac, FloodZone, City Lot, Landscaped, Near Marina, Sidewalk, Street Dead-End
      Details
      • Parcel number: 192915553030000060
      • Special conditions: None

      Construction

      Type & style
      • Home type: Townhouse
      • Architectural style: Contemporary,Elevated,Florida
      • Property subtype: Townhouse
      Materials
      • Block, Other, Stucco
      • Foundation: Slab
      • Roof: Shingle
      Condition
      • New construction: No
      • Year built: 1982

      Utilities & green energy

      • Sewer: Public Sewer
      • Water: Public
      • Utilities for property: BB/HS Internet Available, Cable Connected, Electricity Connected, Public, Sewer Connected, Street Lights, Underground Utilities, Water Connected

      Community & HOA

      Community
      • Features: Bay/Harbor Front, Water Access, Waterfront, Deed Restrictions, Pool, Sidewalks
      • Pet fee: $0 monthly
      • Subdivision: MARINA DEL REY AT SAND KEY
      HOA
      • Has HOA: Yes
      • Amenities included: Pool
      • Services included: Common Area Taxes, Community Pool, Maintenance Structure, Maintenance Grounds, Pool Maintenance
      • HOA fee: $275 monthly
      • HOA name: Resource Property Management/Sherry Miller
      • HOA phone: 727-796-5900
      Location
      • Region: Clearwater

      Financial & listing details

      • Price per square foot: $465/sqft
      • Tax assessed value: $998,356
      • Annual tax amount: $17,265
      • Date on market: 5/8/2026
      • Cumulative days on market: 60 days
      • Listing terms: Cash,Conventional
      • Ownership: Fee Simple
      • Total actual rent: 0
      • Electric utility on property: Yes
      • Road surface type: Paved, Asphalt

        Estimated market value

        Not available

        Estimated sales range

        Not available

        Not available

        Price history

        DateEventPrice
        6/25/2026Price change$999,000-2.4%$465/sqft
        Source: Stellar MLS #TB8505334 Report a problem
        6/8/2026Price change$1,024,000-2.5%$476/sqft
        Source: Stellar MLS #TB8505334 Report a problem
        5/8/2026Listed for sale$1,050,000+76.5%$488/sqft
        Source: Stellar MLS #TB8505334 Report a problem
        11/13/2018Sold$595,000-0.8%$277/sqft
        Source: Public Record Report a problem
        8/28/2018Price change$600,000-4%$279/sqft
        Source: COASTAL REAL ESTATE CONSULTANT #U8000791 Report a problem
        8/25/2018Price change$625,000-0.8%$291/sqft
        Source: COASTAL REAL ESTATE CONSULTANT #U8000791 Report a problem
        6/27/2018Price change$629,900-4.5%$293/sqft
        Source: COASTAL REAL ESTATE CONSULTANT #U8000791 Report a problem
        5/9/2018Listed for sale$659,900-2.2%$307/sqft
        Source: COASTAL REAL ESTATE CONSULTANT #U8000791 Report a problem
        12/4/2009Listing removed$675,000$314/sqft
        Source: Beach & Bay Realty Inc #7437533 Report a problem
        11/13/2009Listed for sale$675,000+3.8%$314/sqft
        Source: Beach & Bay Realty Inc #7437533 Report a problem
        3/10/2005Sold$650,000+78.1%$302/sqft
        Source: Public Record Report a problem
        9/13/2000Sold$365,000$170/sqft
        Source: Public Record Report a problem

        Public tax history

        YearProperty taxesTax assessment
        2024$18,115 +16.8%$998,356 +42.4%
        2023$15,506 +4%$701,234 +11.3%
        2022$14,915 +23.1%$629,758 +10%
        2021$12,115 +14.3%$572,507 +11.2%
        2020$10,596 -3.3%$514,681 -2.5%
        2019$10,958 $527,923 +4.1%
        2018$10,958 +3.3%$507,013 -6.5%
        2017$10,604 +21.6%$542,210 +28.9%
        2016$8,719 -7.4%$420,761 -12.7%
        2015$9,413 +15.2%$482,215 +25.5%
        2014$8,171 +8.7%$384,352 +9.9%
        2013$7,517 -4.3%$349,698 -4.4%
        2012$7,855 $365,704 -10.4%
        2011-- $408,267 +13.2%
        2010-- $360,574 -11.7%
        2009-- $408,526 -14.4%
        2008$9,711 $477,000 -20%
        2007-- $596,200 +30.3%
        2005-- $457,400 +12.6%
        2004$6,360 +1.6%$406,100 +16%
        2003$6,263 +4.3%$350,100 +9.7%
        2002$6,003 $319,200 +12%
        2001$6,003 +16.1%$284,900 +26.7%
        2000$5,169 $224,800

        Find assessor info on the county website

        Monthly payment

        Est. payment

        Payment breakdown

        Explore the cost of this home by adjusting the details. Changes won't be saved.
        All calculations are estimates and provided by Zillow, Inc. for informational purposes only. Actual amounts may vary.
        HOA fees may include property taxes on listings classified as Co-Ops. Contact the listing agent and/or owner for fee details.
        Mortgage interest rates are dependent on a number of factors, including credit score, down payment, and repayment length. Interest rate data provided by Zillow Group Marketplace, Inc. as of 1/1/1970 from various mortgage lenders with which we have lead or other similar arrangements; the Estimated Payment is an average of those rates.
        See how much you could borrow to make a competitive offer.

        Climate risks

        Neighborhood: Sand Key

        Getting around

        9 / 100
        Car-Dependent
        34 / 100
        Some Transit
        33 / 100
        Somewhat Bikeable

        Nearby schools

        GreatSchools rating

        A local agent can set up tours, give advice and negotiate with sellers.

        Browse local experts

        Similar homes

        Skip to the end of the carouselSkip to the beginning of the carousel