Skip main navigation
Active under contract-no show
  • Price cut: $20K (6/4)
    $275,000

    118 Mark St, Gardnerville, NV 89410

    2beds
    972sqft
    Manufactured Home
    Built in 2003
    6,969 Square Feet Lot
    $-- Zestimate®
    $283/sqft
    $135/mo HOA

    What's special

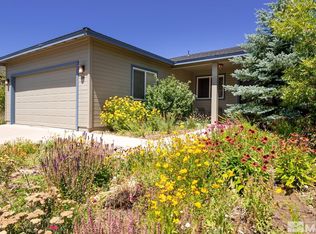
    Come visit this beautifully kept home, featuring 2 bedrooms and 2 bathrooms, showcasing pride of ownership throughout. Nestled in a peaceful subdivision, it's a welcoming place you'll love to call home. Schedule your appointment today
    107 days
    |
    101
    |
    1
    |

    Zillow last checked:

    Listing updated:

    Listed by:

    Mayra Garcia-Pacheco S.182548 775-297-6501,

    Pioneer Real Estate Center,

    Sharon Green B.1002270 775-671-8370,

    Pioneer Real Estate Center

    Source: NNRMLS,MLS#: 260003398MLS Logo

      Facts & features

      Interior

      Bedrooms & bathrooms
      • Bedrooms: 2
      • Bathrooms: 2
      • Full bathrooms: 2
      Heating
      • Forced Air
      Appliances
      • Included: Dishwasher, Disposal, Dryer, Gas Cooktop, Oven, Refrigerator, Washer
      • Laundry: Cabinets, In Kitchen, Laundry Room
      Features
      • High Ceilings, Pantry, Walk-In Closet(s)
      • Flooring: Laminate
      • Windows: Blinds, Drapes
      • Has fireplace: No
      • Common walls with other units/homes: No Common Walls
      Interior area
      • Total structure area: 972
      • Total interior livable area: 972 sqft

      Property

      Parking
      • Total spaces: 2
      • Parking features: Detached, Garage
      • Garage spaces: 2
      Features
      • Levels: One
      • Stories: 1
      • Patio & porch: Other
      • Exterior features: None
      • Spa features: None
      • Fencing: Partial
      Lot
      • Size: 6,969 Square Feet
      • Features: Landscaped, Level, Sprinklers In Front
      Details
      • Additional structures: None
      • Parcel number: 112105510027
      • Zoning: SFR
      • Special conditions: Court Approval

      Construction

      Type & style
      • Home type: MobileManufactured
      • Property subtype: Manufactured Home
      Materials
      • Foundation: 8-Point
      • Roof: Composition,Pitched
      Condition
      • New construction: No
      • Year built: 2003

      Utilities & green energy

      • Sewer: Septic Tank
      • Water: Shared Well
      • Utilities for property: Electricity Available, Internet Available

      Community & HOA

      Community
      • Security: Smoke Detector(s)
      • Subdivision: Pineview Developments
      HOA
      • Has HOA: Yes
      • Amenities included: Landscaping
      • Services included: Snow Removal
      • HOA fee: $135 monthly
      • HOA name: Terra West
      Location
      • Region: Gardnerville

      Financial & listing details

      • Price per square foot: $283/sqft
      • Tax assessed value: $34,733
      • Annual tax amount: $489
      • Date on market: 3/25/2026
      • Cumulative days on market: 108 days
      • Listing terms: 1031 Exchange,Cash,Conventional,FHA,USDA Loan,VA Loan

        Estimated market value

        Not available

        Estimated sales range

        Not available

        Not available

        Price history

        DateEventPrice
        6/8/2026Contingent$275,000$283/sqft
        Source: NNRMLS #260003398 Report a problem
        6/4/2026Price change$275,000-6.8%$283/sqft
        Source: NNRMLS #260003398 Report a problem
        4/28/2026Price change$295,000-9.2%$303/sqft
        Source: NNRMLS #260003398 Report a problem
        3/25/2026Listed for sale$325,000$334/sqft
        Source: NNRMLS #260003398 Report a problem

        Public tax history

        YearProperty taxesTax assessment
        2025$475 +3%$34,733 -1.9%
        2024$461 +3%$35,404 +6.3%
        2023$448 +3%$33,314 +19.3%
        2022$435 +3%$27,936 -2.2%
        2021$422 $28,570 +64.3%
        2020-- $17,390
        2019$410 $17,390 +25.4%
        2018$410 +1.2%$13,871 -1.7%
        2017$405 $14,112 -17.3%
        2016$405 -2%$17,071
        2015$413 +3.2%$17,071 +3.8%
        2014$401 $16,440 +21.3%
        2013-- $13,552 -6.5%
        2012-- $14,491 -22.9%
        2011-- $18,787 -15.2%
        2010-- $22,142 -41.5%
        2009-- $37,864 -0.9%
        2008-- $38,199 -16.5%
        2007-- $45,738 +0.8%
        2006-- $45,380 +34.1%
        2005$728 +2.2%$33,839 +3.5%
        2004$713 $32,684
        Find assessor info on the county website

        Monthly payment

        Estimated monthly payment$1,822
        All calculations are estimates and provided by Zillow, Inc. for informational purposes only. Actual amounts may vary.
        HOA fees may include property taxes on listings classified as Co-Ops. Contact the listing agent and/or owner for fee details.
        Mortgage interest rates are dependent on a number of factors, including credit score, down payment, and repayment length. Interest rate data provided by Zillow Group Marketplace, Inc. as of 1/1/1970 from various mortgage lenders with which we have lead or other similar arrangements; the Estimated Payment is an average of those rates.
        See how much you could borrow to make a competitive offer.

        Climate risks

        Neighborhood: 89410

        Getting around

        0 / 100
        Car-Dependent
        16 / 100
        Somewhat Bikeable

        Nearby schools

        GreatSchools rating
        Schools provided by the listing agent
        • Elementary: Minden
        • Middle: Pau-Wa-Lu
        • High: Douglas

        Source: NNRMLS. This data may not be complete. We recommend contacting the local school district to confirm school assignments for this home.

        A local agent can set up tours, give advice and negotiate with sellers.

        Browse local experts

        Similar homes