VA assumable loan at 2.375! Stunning home in Gander Lake conveniently located near the community clubhouse & pool! Welcoming entry foyer opens up to the formal dining w/coffered ceilings & butler's pantry adding charm & function, and a dedicated home office/flex room. Open concept living opens to the grand kitchen which features an oversized island for 6, granite tops w/tile backsplash, pull-out shelving & stainless appliances. Laminate flooring throughout the common areas ensures seamless transition paired w/freshly painted interiors on most of the main floor creates an inviting atmosphere. A downstairs guest suite w/an adjacent full bath offers flexible living! Upstairs you'll find 3 beds, a spacious open loft & 2 full baths w/double vanities. The expanded laundry features a folding table & custom cabinetry for added convenience. Heavenly owner's suite includes an ensuite bath w/shower, garden tub & a massive wardrobe room, allowing you to adapt the space to your lifestyle. Step outside to your private fenced backyard, complete w/a covered porch & grilling patio, perfect for relaxation & outdoor gatherings. This home will certainly impress!
Sold for $390,000
$390,000
118 Marsala Drive, Princeton, NC 27569
4beds
2,852sqft
Single Family Residence
Built in 2015
0.67 Acres Lot
$402,900 Zestimate®
$137/sqft
$2,440 Estimated rent
Home value
$402,900
$383,000 - $423,000
$2,440/mo
Zestimate® history
Owner options
List your home for rent
$2,440/mo
Rent Zestimate®
Find your next renter with Zillow Rental Manager. Plus, with online applications, you can quickly screen prospective tenants – for free.
$2,440/mo
Rent Zestimate®
Refinance and save
$2,374/mo
Est. payment
Refinancing to a lower rate could help reduce your monthly payments and save thousands over the life of the loan.
$2,374/mo
Est. payment
Explore your selling options
Work with a Zillow partner agent
Leverage their expertise and Zillow's premium Showcase listings to get your home seen by more buyers.
Get startedList with your own agent
Get your home in front of millions of buyers by listing it on Zillow.
Learn how to do itSell it yourself
Take full control of how buyers see your home on Zillow by listing For Sale by Owner (FSBO).
List your homeWhat's special
Custom cabinetryMassive wardrobe roomFolding tableDownstairs guest suitePrivate fenced backyardGarden tubGrilling patio
Zillow last checked:
Listing updated:
Listed by:
Tammy Register 919-625-6237,
Keller Williams Realty Platinum - Garner-Clayton
Bought with:
Tammy Register, 210961
Keller Williams Realty Platinum - Garner-Clayton
Wesley Wood, 344153
Keller Williams Realty Platinum - Garner-Clayton
Source: Hive MLS,MLS#: 100405799 Originating MLS: Johnston County Association of REALTORS
Originating MLS: Johnston County Association of REALTORSFacts & features
Interior
Bedrooms & bathrooms
- Bedrooms: 4
- Bathrooms: 3
- Full bathrooms: 3
Rooms
- Room types: Master Bedroom, Bedroom 2, Bedroom 3, Bedroom 4, Office, Living Room, Kitchen, Laundry, Other, Dining Room
Primary bedroom
- Level: Second
- Dimensions: 17.4 x 17.4
Bedroom 2
- Level: Second
- Dimensions: 15 x 12.6
Bedroom 3
- Level: Second
- Dimensions: 12.6 x 12.3
Bedroom 4
- Level: Main
- Dimensions: 10 x 12
Dining room
- Level: Main
- Dimensions: 12 x 12.8
Kitchen
- Level: Main
- Dimensions: 16 x 15
Laundry
- Level: Second
- Dimensions: 12.6 x 9
Living room
- Level: Main
- Dimensions: 18.1 x 12.2
Office
- Level: Main
- Dimensions: 9.6 x 10.6
Other
- Description: sitting room
- Level: Second
- Dimensions: 10.6 x 14.9
Heating
- Heat Pump, Electric
Cooling
- Central Air
Appliances
- Included: Electric Oven, Built-In Microwave, Dishwasher
- Laundry: Laundry Room
Features
- Walk-in Closet(s), High Ceilings, Entrance Foyer, Kitchen Island, Ceiling Fan(s), Pantry, Walk-in Shower, Gas Log, Walk-In Closet(s)
- Flooring: Carpet, Laminate, Vinyl
- Basement: None
- Attic: Scuttle
- Has fireplace: Yes
- Fireplace features: Gas Log
Interior area
- Total structure area: 2,852
- Total interior livable area: 2,852 sqft
Property
Parking
- Total spaces: 2
- Parking features: Garage Faces Front, Attached, Concrete, Garage Door Opener
- Has attached garage: Yes
Features
- Levels: Two
- Stories: 2
- Patio & porch: Open, Covered, Patio, Porch
- Pool features: See Remarks
- Fencing: Back Yard,Wood,Privacy
Lot
- Size: 0.67 Acres
- Dimensions: 170 x 238 x 105 x 202
- Features: Open Lot, Level
Details
- Parcel number: 63227407
- Zoning: Res
- Special conditions: Standard
Construction
Type & style
- Home type: SingleFamily
- Property subtype: Single Family Residence
Materials
- Vinyl Siding
- Foundation: Slab
- Roof: Shingle
Condition
- New construction: No
- Year built: 2015
Utilities & green energy
- Sewer: Septic Tank
- Water: Public
- Utilities for property: Water Available
Community & HOA
Community
- Security: Security System, Smoke Detector(s)
- Subdivision: Gander Lake
HOA
- Has HOA: Yes
- Amenities included: Pool, Maintenance Common Areas
- HOA fee: $480 monthly
- HOA name: Signature Management
- HOA phone: 919-333-3567
Location
- Region: Princeton
Financial & listing details
- Price per square foot: $137/sqft
- Tax assessed value: $235,440
- Annual tax amount: $1,981
- Date on market: 6/7/2025
- Cumulative days on market: 132 days
- Listing agreement: Exclusive Right To Sell
- Listing terms: Assumable,Cash,Conventional,FHA,USDA Loan,VA Loan
- Road surface type: Paved
Price history
| Date | Event | Price |
|---|---|---|
| 5/1/2024 | Sold | $390,000-1.9%$137/sqft |
Source:  Hive MLS #100405799 Report a problem Hive MLS #100405799 Report a problem | ||
| 1/29/2024 | Pending sale | $397,400$139/sqft |
Source: Hive MLS #100405799 Report a problem | ||
| 11/30/2023 | Price change | $397,400-0.6%$139/sqft |
Source: Hive MLS #100405799 Report a problem | ||
| 9/20/2023 | Listed for sale | $399,900+60.6%$140/sqft |
Source:  Doorify MLS #2533128 Report a problem Doorify MLS #2533128 Report a problem | ||
| 7/3/2019 | Sold | $249,000+0.4%$87/sqft |
Source: Doorify MLS #2255050 Report a problem | ||
| 6/3/2019 | Pending sale | $247,900$87/sqft |
Source: Re/Max Southland Realty II #2255050 Report a problem | ||
| 5/17/2019 | Listed for sale | $247,900+7.8%$87/sqft |
Source: Re/Max Southland Realty II #2255050 Report a problem | ||
| 10/2/2015 | Sold | $230,000$81/sqft |
Source: Public Record Report a problem | ||
Public tax history
| Year | Property taxes | Tax assessment |
|---|---|---|
| 2025 | $2,802 +37.3% | $392,580 +66.7% |
| 2024 | $2,040 +3% | $235,440 |
| 2023 | $1,981 | $235,440 |
| 2022 | $1,981 | $235,440 |
| 2021 | -- | $235,440 |
| 2020 | $1,795 | $235,440 |
| 2019 | $1,795 | $235,440 +2.9% |
| 2018 | $1,795 +2.8% | $228,770 |
| 2017 | $1,746 | $228,770 +815.1% |
| 2016 | -- | $25,000 |
| 2015 | $186 | $25,000 |
Find assessor info on the county website
Neighborhood: 27569
Nearby homes
- $423,0004 bd3 ba3.3k sqft120 Marsala Dr, Princeton, NC 27569Off Market
- $425,4005 bd4 ba3.4k sqft116 Marsala Dr, Princeton, NC 27569Off Market
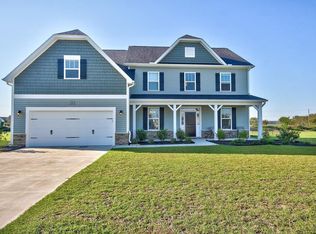
- $384,8004 bd3 ba2.8k sqft114 Marsala Dr, Princeton, NC 27569Off Market

- $450,4005 bd4 ba3.4k sqft210 Artesa, Princeton, NC 27569Off Market
- $446,8005 bd4 ba3.2k sqft119 Marsala Dr, Princeton, NC 27569Off Market
- $374,4004 bd3 ba2.8k sqft103 Artesa Dr, Princeton, NC 27569Off Market
- $235,800-- bd-- ba-- sqft101 Artesa Dr, Princeton, NC 27569Off Market
- $430,5005 bd3 ba3.2k sqft202 Artesa Dr, Princeton, NC 27569Off Market
Nearby schools
GreatSchools rating
- 8/10Northwest Elementary SchoolGrades: K-5Distance: 4.8 mi
- 8/10Norwayne Middle SchoolGrades: 6-8Distance: 9.5 mi
- 5/10Charles B Aycock High SchoolGrades: 9-12Distance: 8 mi
Get a cash offer in 3 minutes
Find out how much your home could sell for in as little as 3 minutes with a no-obligation cash offer.
Estimated market value
$402,900
Get a cash offer in 3 minutes
Find out how much your home could sell for in as little as 3 minutes with a no-obligation cash offer.
Estimated market value
$402,900
- North Carolina
- Wayne County
- Pikeville
- 27569
- 118 Marsala Drive
Nearby cities
Nearby zip codes
Other Pikeville Topics
