Skip main navigation
Sold for $357,000
  • $357,000

    118 Mary Kay Ct, Brandon, FL 33511

    4beds
    2,229sqft
    Single Family Residence
    Built in 1978
    0.32 Acres Lot
    $394,700 Zestimate®
    $160/sqft
    $2,472 Estimated rent

    Home value

    $394,700

    $375,000 - $414,000

    $2,472/mo

    Zestimate® history
    Loading
    Loading...

    Owner options

    List your home for rent

    $2,472/mo

    Rent Zestimate®

    Find your next renter with Zillow Rental Manager. Plus, with online applications, you can quickly screen prospective tenants – for free.

    Learn more

    $2,472/mo

    Rent Zestimate®

    Refinance and save

    $2,481/mo

    Est. payment

    Refinancing to a lower rate could help reduce your monthly payments and save thousands over the life of the loan.

    See today's rates

    $2,481/mo

    Est. payment

    Explore your selling options

    Work with a Zillow partner agent

    Leverage their expertise and Zillow's premium Showcase listings to get your home seen by more buyers.

    Get started

    List with your own agent

    Get your home in front of millions of buyers by listing it on Zillow.

    Learn how to do it

    Sell it yourself

    Take full control of how buyers see your home on Zillow by listing For Sale by Owner (FSBO).

    List your home

    What's special

    Small officeMaster bedroomCraft roomOversized laundry roomHvac systemClose to hospitalFormal areas
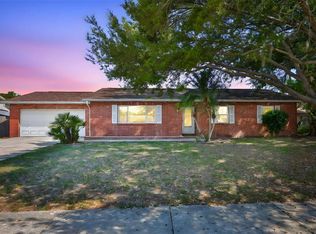
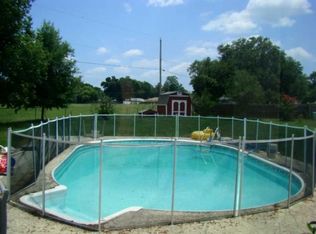
    MULTIPLE OFFERS. ALL OFFERS MUST BE RECEIVED BY 6 PM TPDAY. Fixer Upper on large cul-de-sac homesite centrally located in Brandon. Roomy 4 bedroom split plan has formal areas plus family room. Wood flooring thru main areas of home is in good condition. Family room has fireplace. Master bedroom includes large walk-in closet and leads to huge 522 sq foot screened porch. Small office or craft room plus oversized laundry room. Utility shed in backyard. Home currently backs to pasture. No CDD and No HOA. Close to hospital, restaurants, shopping, and mall. Per recent inspection, roof was replaced in 2021 and HVAC system in 2017. Repairs and updating needed. CASH or CONVENTIONAL OFFERS only. Property Sold in "AS IS" condition.

    Zillow last checked:

    Listing updated:

    Listing Provided by:

    Kelly Janssen 813-240-5346,

    CENTURY 21 LINK REALTY, INC. 813-684-0036

    Bought with:

    Fara Ramirez Labrada, 3409579

    OCEAN HOME REALTY LLC

    Source: Stellar MLS,MLS#: T3465931MLS LogoOriginating MLS: Tampa

    Facts & features

    Interior

    Bedrooms & bathrooms
    • Bedrooms: 4
    • Bathrooms: 2
    • Full bathrooms: 2
    Primary bedroom
    • Level: First
    • Dimensions: 12x15
    Bedroom 2
    • Level: First
    • Dimensions: 11x11
    Bedroom 3
    • Level: First
    • Dimensions: 11x11
    Bedroom 4
    • Level: First
    • Dimensions: 13x12
    Den
    • Level: First
    • Dimensions: 8x10
    Dining room
    • Level: First
    • Dimensions: 12x10
    Kitchen
    • Level: First
    • Dimensions: 12x19
    Living room
    • Level: First
    • Dimensions: 16x15
    Heating
    • Central
    Cooling
    • Central Air
    Appliances
    • Included: Dishwasher, Dryer, Range, Refrigerator, Washer
    • Laundry: Inside, Laundry Room
    Features
    • Ceiling Fan(s), Living Room/Dining Room Combo, Primary Bedroom Main Floor, Split Bedroom, Walk-In Closet(s)
    • Flooring: Laminate, Tile, Hardwood
    • Doors: Sliding Doors
    • Windows: Blinds
    • Has fireplace: Yes
    • Fireplace features: Family Room, Wood Burning
    Interior area
    • Total structure area: 3,171
    • Total interior livable area: 2,229 sqft

    Property

    Parking
    • Total spaces: 2
    • Parking features: Driveway, Garage Door Opener, Oversized
    • Attached garage spaces: 2
    • Has uncovered spaces: Yes
    Features
    • Levels: One
    • Stories: 1
    • Patio & porch: Covered, Rear Porch, Screened
    • Exterior features: Rain Gutters, Sidewalk
    • Has view: Yes
    • View description: Trees/Woods
    Lot
    • Size: 0.32 Acres
    • Dimensions: 90 x 157
    • Features: Cul-De-Sac, In County, Oversized Lot, Sidewalk, Unincorporated
    • Residential vegetation: Mature Landscaping, Trees/Landscaped
    Details
    • Additional structures: Shed(s)
    • Parcel number: U3529202K400000400009.0
    • Zoning: RSC-6
    • Special conditions: None

    Construction

    Type & style
    • Home type: SingleFamily
    • Architectural style: Ranch
    • Property subtype: Single Family Residence
    Materials
    • Block, Stucco
    • Foundation: Slab
    • Roof: Shingle
    Condition
    • Fixer
    • New construction: No
    • Year built: 1978

    Utilities & green energy

    • Sewer: Public Sewer
    • Water: Public
    • Utilities for property: Public, Sewer Connected, Street Lights

    Community & neighborhood

    Location
    • Region: Brandon
    • Subdivision: HICKORY HAMMOCK UNIT 3

    HOA & financial

    HOA
    • Has HOA: No
    Other fees
    • Pet fee: $0 monthly
    Other financial information
    • Total actual rent: 0

    Other

    Other facts
    • Listing terms: Cash,Conventional
    • Ownership: Fee Simple
    • Road surface type: Paved

    Price history

    DateEventPrice
    9/22/2023Sold$357,000+2%$160/sqft
    Source: Stellar MLS #T3465931 Report a problem
    8/22/2023Pending sale$350,000$157/sqft
    Source: Stellar MLS #T3465931 Report a problem
    8/15/2023Listed for sale$350,000$157/sqft
    Source: Stellar MLS #T3465931 Report a problem

    Public tax history

    YearProperty taxesTax assessment
    2025$5,062 +8.6%$282,526 +2.5%
    2024$4,660 +173.2%$275,602 +150.9%
    2023$1,706 +8.3%$109,865 +3%
    2022$1,575 +2.7%$106,665 +3%
    2021$1,533 +5.1%$103,558 +1.4%
    2020$1,458 +6.1%$102,128 +2.3%
    2019$1,375 $99,832 +1.9%
    2018$1,375 +3.8%$97,971 -34.6%
    2017$1,325 +2.2%$149,867 +59.5%
    2016$1,296 +2.3%$93,982 +0.7%
    2015$1,267 +1%$93,329 +0.8%
    2014$1,255 $92,588 +1.5%
    2013$1,255 +0.6%$91,220 +1.7%
    2012$1,247 -11.6%$89,695 -8.2%
    2011$1,411 -19.4%$97,662 -14.4%
    2010$1,751 +0.8%$114,151 +0.7%
    2009$1,737 +0.4%$113,402 +0.1%
    2008$1,729 -10.8%$113,289 +3%
    2007$1,938 -4.2%$109,989 +2.5%
    2006$2,022 +0.5%$107,306 +3%
    2005$2,013 $104,181 +3%
    2004-- $101,147 +1.9%
    2003-- $99,261 +2.4%
    2002-- $96,935 +1.6%
    2001-- $95,408 -3.2%
    2000$1,828 $98,537

    Find assessor info on the county website

    Neighborhood: 33511

    Nearby schools

    GreatSchools rating
    Schools provided by the listing agent
    • Elementary: Brooker-HB
    • Middle: Burns-HB
    • High: Bloomingdale-HB

    Source: Stellar MLS. This data may not be complete. We recommend contacting the local school district to confirm school assignments for this home.

    Get a cash offer in 3 minutes
    Find out how much your home could sell for in as little as 3 minutes with a no-obligation cash offer.
    Estimated market value
    $394,700
    Get a cash offer in 3 minutes
    Find out how much your home could sell for in as little as 3 minutes with a no-obligation cash offer.
    Estimated market value
    $394,700