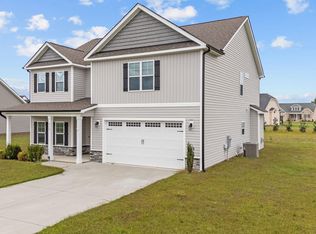
Welcome to this beautiful 3-bedroom , 2.5 bathroom home at Lane Tree Golf Course Community. Master bedroom downstairs with 2 bedrooms upstairs and a 17 x21 loft upstairs. Kitchen has granite countertops and a large breakfast nook with a nice sized family room. As you enter the foyer there is a living room on your left and a sudy/office on your right. The back patio is perfect for grilling. You can also take a stroll or a golf cart to Lane Tree for a nice meal at the restaurant, and enjoy the scenery of the nice golf course on your way. There is a pool at Lane Tree you can join for summer fun. Come take a look!!!!
Under contract
$364,900
118 Masters Way, Goldsboro, NC 27530
3beds
2,647sqft
Single Family Residence
Built in 2023
0.32 Acres Lot
$364,200 Zestimate®
$138/sqft
$25/mo HOA
What's special
- 22 days |
- 63 |
- 1 |
Likely to sell faster than
Zillow last checked:
Listing updated:
Listed by:
Diana Best 919-750-4016,
Coldwell Banker Howard Perry & Walston
Source: Hive MLS,MLS#: 100573476 Originating MLS: MLS of Goldsboro
Originating MLS: MLS of GoldsboroFacts & features
Interior
Bedrooms & bathrooms
- Bedrooms: 3
- Bathrooms: 3
- Full bathrooms: 2
- 1/2 bathrooms: 1
Rooms
- Room types: Master Bedroom, Dining Room, Laundry, Loft, Library, Bedroom 2, Bedroom 3, Media Room
Primary bedroom
- Level: First
Bedroom 2
- Level: Second
Bedroom 3
- Level: Second
Dining room
- Level: First
Dining room
- Level: First
Laundry
- Level: First
Library
- Level: First
Loft
- Level: Second
Media room
- Level: Second
Heating
- Heat Pump, Electric
Cooling
- Heat Pump
Features
- Master Downstairs, Walk-in Closet(s), High Ceilings, Entrance Foyer, Solid Surface, Kitchen Island, Walk-in Shower, Walk-In Closet(s)
- Basement: None
- Attic: Storage,Floored
Interior area
- Total structure area: 2,647
- Total interior livable area: 2,647 sqft
Property
Parking
- Total spaces: 2
- Parking features: Garage Faces Front, Concrete, Garage Door Opener, Paved
- Attached garage spaces: 2
Features
- Levels: Two
- Patio & porch: Patio, Porch
- Fencing: None
- Has view: Yes
- View description: Creek/Stream
- Has water view: Yes
- Water view: Creek/Stream
- Frontage type: See Remarks
Lot
- Size: 0.32 Acres
- Dimensions: 80 x 178.55 x 80.1 x 174.53
Details
- Parcel number: 2691504757
- Zoning: residential
Construction
Type & style
- Home type: SingleFamily
- Property subtype: Single Family Residence
Materials
- See Remarks, Aluminum Siding, Stone
- Foundation: Slab
- Roof: Architectural Shingle
Condition
- New construction: No
- Year built: 2023
Utilities & green energy
- Utilities for property: Cable Available, Sewer Connected, Water Connected
Community & HOA
Community
- Subdivision: Lane Tree Golf Club
HOA
- Has HOA: Yes
- Amenities included: Maintenance Common Areas, Maintenance Roads
- HOA fee: $300 annually
- HOA name: Lane Tree Association
- HOA phone: 919-734-1245
Location
- Region: Goldsboro
Financial & listing details
- Price per square foot: $138/sqft
- Tax assessed value: $394,170
- Annual tax amount: $5,186
- Date on market: 5/13/2026
- Cumulative days on market: 22 days
- Listing agreement: Exclusive Right To Sell
- Listing terms: Cash,Conventional,FHA,VA Loan
- Road surface type: Paved
Estimated market value
$364,200
$346,000 - $382,000
$2,632/mo
Price history
| Date | Event | Price |
|---|---|---|
| 5/19/2026 | Contingent | $364,900$138/sqft |
Source:  Hive MLS #100573476 Report a problem Hive MLS #100573476 Report a problem | ||
| 5/13/2026 | Listed for sale | $364,900-2.7%$138/sqft |
Source: Hive MLS #100573476 Report a problem | ||
| 1/5/2026 | Listing removed | $374,900$142/sqft |
Source: Hive MLS #100524909 Report a problem | ||
| 8/14/2025 | Listed for sale | $374,900+4.2%$142/sqft |
Source: Hive MLS #100524909 Report a problem | ||
| 4/18/2025 | Listing removed | $359,900$136/sqft |
Source: Hive MLS #100491862 Report a problem | ||
| 3/20/2025 | Price change | $359,900-2.7%$136/sqft |
Source: Hive MLS #100491862 Report a problem | ||
| 3/3/2025 | Listed for sale | $369,900$140/sqft |
Source: Hive MLS #100491862 Report a problem | ||
| 2/24/2025 | Listing removed | $369,900$140/sqft |
Source: Hive MLS #100476485 Report a problem | ||
| 2/13/2025 | Price change | $369,900-1.3%$140/sqft |
Source: Hive MLS #100476485 Report a problem | ||
| 1/15/2025 | Price change | $374,900-1.1%$142/sqft |
Source: Hive MLS #100476485 Report a problem | ||
| 11/18/2024 | Listed for sale | $378,900+14.5%$143/sqft |
Source: Hive MLS #100476485 Report a problem | ||
| 8/28/2023 | Sold | $331,000$125/sqft |
Source: Public Record Report a problem | ||
Public tax history
| Year | Property taxes | Tax assessment |
|---|---|---|
| 2025 | $5,187 +7% | $394,170 +29.4% |
| 2024 | $4,849 | $304,520 |
Find assessor info on the county website
Monthly payment
Est. payment
Payment breakdown
Explore the cost of this home by adjusting the details. Changes won't be saved.Climate risks
Neighborhood: 27530
Nearby schools
GreatSchools rating
- 8/10Northwest Elementary SchoolGrades: K-5Distance: 5.1 mi
- 8/10Norwayne Middle SchoolGrades: 6-8Distance: 7 mi
- 5/10Charles B Aycock High SchoolGrades: 9-12Distance: 6.2 mi
Schools provided by the listing agent
- Elementary: Northwest Elementary School
- Middle: Norwayne
- High: Charles Aycock
Source: Hive MLS. This data may not be complete. We recommend contacting the local school district to confirm school assignments for this home.
- $365,0003 bd3 ba2.4k sqft116 Masters Way, Goldsboro, NC 27530Sold
- $372,0003 bd2 ba3k sqft120 Masters Way, Goldsboro, NC 27530Sold
- $306,0003 bd2 ba2k sqft114 Masters Way, Goldsboro, NC 27530Sold
- $347,0003 bd2 ba2.4k sqft115 Masters Way, Goldsboro, NC 27530Sold
- $389,0005 bd4 ba2.8k sqft112 Masters Way, Goldsboro, NC 27530Sold
- $402,8003 bd2 ba3k sqft107 Duval Dr, Goldsboro, NC 27530Off Market
- $330,5003 bd2 ba2.5k sqft113 Masters Way, Goldsboro, NC 27530Sold
- $430,0003 bd3 ba-- sqft101 Duval Dr, Goldsboro, NC 27530Sold
A local agent can set up tours, give advice and negotiate with sellers.
A local lender can help you make sure your offer is ready when you are.
Similar homes
- $344,0003 bd2 ba1.7k sqft311 Kingston Circle, Goldsboro, NC 27530For Sale

 MLS ID #100590621, April Parrish, RE/MAX Complete. Hive MLS
 - $339,0004 bd3 ba2.3k sqft107 E Berkshire Court, Goldsboro, NC 27530For Sale
 MLS ID #100581999, Benny Segura, The Firm NC. Hive MLS
 - $355,0003 bd2 ba1.8k sqft1120 Braswell Road, Goldsboro, NC 27530For Sale
 MLS ID #100585511, Walter Brown, Coldwell Banker Allied Real Es. Hive MLS
 - $395,0004 bd3 ba2.9k sqft313 Aaron'S Place, Goldsboro, NC 27530For Sale
 MLS ID #100524860, Valerie Maat, 1st Class Real Estate Legacy Partners. Hive MLS
 - $365,0003 bd3 ba2.2k sqft905 N Baden Court, Goldsboro, NC 27534For SaleMLS ID #100584135, Chad Alexander, Homestation Properties. Hive MLS
- $309,9994 bd3 ba2.3k sqft208 Olde Mill Creek Drive, Goldsboro, NC 27530For SaleMLS ID #100566168, Shenita St Clair, EXP Realty LLC - C. Hive MLS
- $378,0003 bd3 ba2.3k sqft112 N Merganser Drive, Pikeville, NC 27863For SaleMLS ID #100588131, Jonathan Mills, United Real Estate East Carolina. Hive MLS
- $359,0004 bd3 ba2.2k sqft101 Weatherstone Court, Pikeville, NC 27863For SaleMLS ID #100574684, Kristen L Ross, Down Home Realty And Property Management, LLC. Hive MLS
- $379,9004 bd3 ba2.4k sqft108 Perrier Drive, Princeton, NC 27569For SaleMLS ID #100587360, Gerald Mack, Gerald Mack Realty. Hive MLS
- $369,9003 bd2 ba2.3k sqft210 Creekside Drive, Goldsboro, NC 27534For SaleMLS ID #100571150, Jesse Lancaster, Wilkins & Lancaster Realty, LLC. Hive MLS
- $388,0004 bd3 ba2.5k sqft208 Spring Forest Drive, Goldsboro, NC 27534For SaleMLS ID #100584092, Jesse Lancaster, Wilkins & Lancaster Realty, LLC. Hive MLS
- $372,0004 bd3 ba2.1k sqft314 Spring Forest Drive, Goldsboro, NC 27534For SaleMLS ID #100578898, Kimberly Dewey, Legacy Builder, LLC. Hive MLS
- $299,9003 bd3 ba2.1k sqft302 Ivory Lane, Goldsboro, NC 27534For SaleMLS ID #100579994, Beth Hines, RE/MAX Southland Realty II. Hive MLS
- $349,9003 bd3 ba1.8k sqft176 Glenwood Place, Kenly, NC 27542For SaleMLS ID #100585858, Tammy Register, EXP Realty LLC - C. Hive MLS
- $360,0003 bd3 ba1.7k sqft189 Red River Dr, Selma, NC 27576For Sale
 MLS ID #10178391, Christie Yarbrough. Doorify MLS
 - $301,9004 bd3 ba2k sqft111 Pintail Dr, Goldsboro, NC 27530New ConstructionDoorify MLS
- $349,9004 bd3 ba2k sqft409 Willow Pond Drive, La Grange, NC 28551For SaleMLS ID #100576982, Jesse Lancaster, Wilkins & Lancaster Realty, LLC. Hive MLS
- $362,5004 bd3 ba1.9k sqft35 Cinnamon Teal Dr, Selma, NC 27576For SaleMLS ID #10158220, Craig Tribus. Doorify MLS
- $489,9005 bd4 ba2.4k sqft1404 Sunset Drive, Goldsboro, NC 27534For SaleMLS ID #100581675, Sandra R Foy, Coldwell Banker Advantage-Smithfield. Hive MLS
- $321,9904 bd3 ba2.2k sqft401 Piper Pointe Drive, Pikeville, NC 27863New ConstructionHive MLS
