Turnkey and move-in ready, this fully remodeled 2-bedroom, 1-bath home has been updated from top to bottom with quality finishes throughout -- including quartz countertops and updated cabinetry.The big-ticket items are already done: new roof, new HVAC, updated plumbing and electrical, new sewer line to city connection, and a new water heater. Buy with confidence knowing the major systems are brand new.Outside, enjoy a large fenced backyard with a storage shed, plus front and back decks perfect for relaxing or entertaining. Schedule your private tour today.
Closed
Price Unknown
118 Mc Connell Avenue, Joplin, MO 64801
2beds
833sqft
Single Family Residence
Built in 1930
6,250 Square Feet Lot
$130,100 Zestimate®
$--/sqft
$1,024 Estimated rent
Home value
$130,100
$124,000 - $137,000
$1,024/mo
Zestimate® history
Owner options
List your home for rent
$1,024/mo
Rent Zestimate®
Find your next renter with Zillow Rental Manager. Plus, with online applications, you can quickly screen prospective tenants – for free.
$1,024/mo
Rent Zestimate®
Refinance and save
Refinancing to a lower rate could help reduce your monthly payments and save thousands over the life of the loan.
Explore your selling options
Work with a Zillow partner agent
Leverage their expertise and Zillow's premium Showcase listings to get your home seen by more buyers.
Get startedList with your own agent
Get your home in front of millions of buyers by listing it on Zillow.
Learn how to do itSell it yourself
Take full control of how buyers see your home on Zillow by listing For Sale by Owner (FSBO).
List your homeWhat's special
Zillow last checked:
Listing updated:
Listed by:
Kristi Benefiel 417-423-0775,
PRO 100 Inc., REALTORS
Bought with:
Non-MLSMember Non-MLSMember, 111
Default Non Member Office
Source: SOMOMLS as distributed by MLS GRID,MLS#: 60325467
Facts & features
Interior
Bedrooms & bathrooms
- Bedrooms: 2
- Bathrooms: 1
- Full bathrooms: 1
Bedroom 1
- Area: 134.55
- Dimensions: 11.7 x 11.5
Bedroom 2
- Area: 131.04
- Dimensions: 11.7 x 11.2
Bathroom full
- Area: 66.5
- Dimensions: 8.2 x 8.11
Kitchen
- Area: 107.21
- Dimensions: 15.1 x 7.1
Laundry
- Area: 58.1
- Dimensions: 8.3 x 7
Living room
- Area: 217.12
- Dimensions: 11.8 x 18.4
Heating
- Central, Natural Gas
Cooling
- Central Air, Ceiling Fan(s)
Appliances
- Included: Dishwasher, Gas Water Heater, Free-Standing Electric Oven, Microwave, Refrigerator, Disposal
- Laundry: Main Level, W/D Hookup
Features
- Quartz Counters
- Flooring: Laminate
- Windows: Storm Window(s)
- Has basement: No
- Attic: Access Only:No Stairs
- Has fireplace: No
Interior area
- Total structure area: 833
- Total interior livable area: 833 sqft
- Finished area above ground: 833
- Finished area below ground: 0
Property
Parking
- Parking features: Driveway, Gravel
- Has uncovered spaces: Yes
Features
- Levels: One
- Stories: 1
- Patio & porch: Deck, Rear Porch, Front Porch
- Exterior features: Rain Gutters
- Fencing: Partial,Chain Link
- Has view: Yes
- View description: City
Lot
- Size: 6,250 Square Feet
- Dimensions: 50 x 125
- Features: Landscaped, Level
Details
- Additional structures: Shed(s)
- Parcel number: 191.0130412.0
Construction
Type & style
- Home type: SingleFamily
- Property subtype: Single Family Residence
Materials
- Frame, HardiPlank Type
- Foundation: Block
- Roof: Other,Asphalt
Condition
- Year built: 1930
Utilities & green energy
- Sewer: Public Sewer
- Water: Public
Community & HOA
Community
- Security: Smoke Detector(s)
- Subdivision: YMCA
Location
- Region: Joplin
Financial & listing details
- Tax assessed value: $7,680
- Annual tax amount: $318
- Date on market: 6/4/2026
- Listing terms: Cash,VA Loan,FHA,Conventional
- Road surface type: Asphalt, Gravel
Price history
| Date | Event | Price |
|---|---|---|
| 7/9/2026 | Sold | -- |
Source:  SOMOMLS as distributed by MLS GRID #60325467 Report a problem SOMOMLS as distributed by MLS GRID #60325467 Report a problem | ||
| 6/8/2026 | Pending sale | $130,000$156/sqft |
Source:  Ozark Gateway AOR #263055 Report a problem Ozark Gateway AOR #263055 Report a problem | ||
| 6/4/2026 | Price change | $130,000+0%$156/sqft |
Source: SOMOMLS as distributed by MLS GRID #60325467 Report a problem | ||
| 5/4/2026 | Listed for sale | $129,999$156/sqft |
Source: Owner Report a problem | ||
Public tax history
| Year | Property taxes | Tax assessment |
|---|---|---|
| 2025 | $354 +11.3% | $7,680 +11.5% |
| 2024 | $318 +0.1% | $6,890 |
| 2023 | $318 -4.5% | $6,890 -4.8% |
| 2022 | $333 | $7,240 |
| 2021 | -- | $7,240 +7.4% |
| 2020 | -- | $6,740 |
| 2019 | -- | $6,740 +1.5% |
| 2018 | -- | $6,640 +0.8% |
| 2017 | $308 +1.4% | $6,590 |
| 2016 | $304 +1.1% | $6,590 +1.1% |
| 2015 | $301 +0.7% | $6,520 +0.6% |
| 2014 | $299 +0.3% | $6,480 |
| 2013 | $298 +3.8% | $6,480 +3% |
| 2012 | $287 +8.2% | $6,290 |
| 2011 | $265 +22.4% | $6,290 +22.1% |
| 2010 | $217 +0.8% | $5,150 |
| 2009 | $215 | $5,150 -3.2% |
| 2008 | -- | $5,320 |
| 2007 | -- | $5,320 +23.1% |
| 2006 | $166 | $4,320 |
| 2005 | -- | $4,320 |
| 2004 | $162 -8.1% | $4,320 -8.9% |
| 2003 | $176 | $4,740 |
Find assessor info on the county website
Neighborhood: 64801
Nearby homes
- $142,2003 bd2 ba1.1k sqft122 McConnell Ave, Joplin, MO 64801Off Market
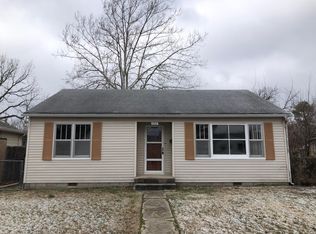
- $89,7003 bd1 ba808 sqft116 McConnell Ave, Joplin, MO 64801Off Market
- $97,100-- bd1 ba1k sqft124 McConnell Ave, Joplin, MO 64801Off Market
- $90,800-- bd1 ba768 sqft112 McConnell Ave, Joplin, MO 64801Off Market
- $150,5003 bd2 ba1.8k sqft132 McConnell Ave, Joplin, MO 64801For Sale
- $150,5004 bd2 ba1.8k sqft132 S McConnell Ave, Joplin, MO 64801For Sale
- $114,4003 bd1 ba1.2k sqft108 McConnell Ave, Joplin, MO 64801Off Market
- $9,160-- bd1 ba800 sqft107 S Forest Ave, Joplin, MO 64801Off Market
Nearby schools
GreatSchools rating
- 5/10McKinley Elementary SchoolGrades: K-5Distance: 0.4 mi
- 6/10East Middle SchoolGrades: 6-8Distance: 2.7 mi
- 5/10Joplin High SchoolGrades: 9-12Distance: 1.8 mi
Schools provided by the listing agent
- Elementary: McKinnley
- Middle: East
- High: Joplin
Source: SOMOMLS as distributed by MLS GRID. This data may not be complete. We recommend contacting the local school district to confirm school assignments for this home.
- Missouri
- Jasper County
- Joplin
- 64801
- 118 Mc Connell Avenue
Nearby cities
Nearby neighborhoods
Nearby zip codes
Other Joplin Topics
