Skip main navigation
For sale
  • $315,000

    118 McDermotts Way, Madison, AL 35758

    3beds
    1,538sqft
    : 
    $1,985/mo
    Get pre-qualified
    Single Family Residence
    Built in 1993
    9,583 Square Feet Lot
    $-- Zestimate®
    $205/sqft
    $-- HOA

    What's special

    Beautifully renovatedRenovated guest bathFully fenced backyardGorgeous countertopsPerfect setting for entertainingFreestanding soaking tubStriking modern tile fireplace
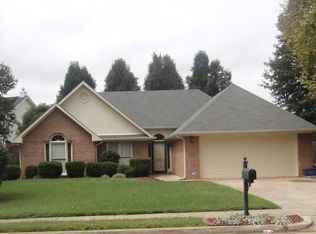
    Beautifully renovated and thoughtfully designed, this home offers a fresh, elevated feel with all the comforts of home. Stylish flooring and a striking modern tile fireplace set the tone in the inviting living space, while the beautifully updated kitchen shines with gorgeous countertops and a full-slab backsplash. The primary suite is a true retreat, featuring a custom tile shower, freestanding soaking tub, double vanity, and designer-selected finishes for a spa-inspired feel. A renovated guest bath, separate laundry room with cabinetry, and thoughtful updates throughout make this home completely move-in ready. Outside, the fully fenced backyard offers the perfect setting for entertaining.
    1 day
    |
    343
    |
    37
    |

    Likely to sell faster than

    Zillow last checked:

    Listing updated:

    Listed by:

    Leah Miller 256-479-8410,

    Keller Williams Horizon

    Source: ValleyMLS,MLS#: 21927081MLS Logo

      Facts & features

      Interior

      Bedrooms & bathrooms
      • Bedrooms: 3
      • Bathrooms: 2
      • Full bathrooms: 2
      Rooms
      • Room types: Master Bedroom, Living Room, Bedroom 2, Dining Room, Bedroom 3, Kitchen, Laundry, Bath:Full, Master Bathroom
      Primary bedroom
      • Features: 9’ Ceiling, Ceiling Fan(s), Recessed Lighting, Tray Ceiling(s), Walk-In Closet(s), LVP
      • Level: First
      • Area: 196
      • Dimensions: 14 x 14
      Bedroom 2
      • Features: 9’ Ceiling, Recessed Lighting, LVP
      • Level: First
      • Area: 121
      • Dimensions: 11 x 11
      Bedroom 3
      • Features: 9’ Ceiling, Recessed Lighting, LVP
      • Level: First
      • Area: 132
      • Dimensions: 12 x 11
      Primary bathroom
      • Features: 9’ Ceiling, Double Vanity, LVP
      • Level: First
      • Area: 152
      • Dimensions: 19 x 8
      Bathroom 1
      • Features: 9’ Ceiling, Double Vanity, LVP
      • Level: First
      • Area: 152
      • Dimensions: 19 x 8
      Bathroom 2
      • Features: 9’ Ceiling, Recessed Lighting, LVP
      • Level: First
      • Area: 35
      • Dimensions: 5 x 7
      Dining room
      • Features: 9’ Ceiling, Crown Molding, Recessed Lighting, LVP Flooring
      • Level: First
      • Area: 154
      • Dimensions: 11 x 14
      Kitchen
      • Features: 9’ Ceiling, Eat-in Kitchen, Pantry, Recessed Lighting, LVP
      • Level: First
      • Area: 200
      • Dimensions: 20 x 10
      Living room
      • Features: 9’ Ceiling, Ceiling Fan(s), Crown Molding, Fireplace, Recessed Lighting, LVP
      • Level: First
      • Area: 320
      • Dimensions: 16 x 20
      Laundry room
      • Features: 9’ Ceiling, Recessed Lighting, Built-in Features, LVP
      • Level: First
      • Area: 30
      • Dimensions: 6 x 5
      Heating
      • Central 1, Electric
      Cooling
      • Central 1, Electric
      Appliances
      • Included: Range, Dishwasher, Microwave, Refrigerator, Disposal
      Features
      • Has basement: No
      • Number of fireplaces: 1
      • Fireplace features: One
      Interior area
      • Total interior livable area: 1,538 sqft

      Property

      Parking
      • Parking features: Garage-Two Car, Garage-Attached, Garage Faces Front
      Features
      • Levels: One
      • Stories: 1
      • Exterior features: Curb/Gutters, Sidewalk
      Lot
      • Size: 9,583 Square Feet
      • Dimensions: 75 x 125 x 75 x 125
      Details
      • Parcel number: 1603051003080.000

      Construction

      Type & style
      • Home type: SingleFamily
      • Architectural style: Ranch,Traditional
      • Property subtype: Single Family Residence
      Materials
      • Foundation: Slab
      Condition
      • New construction: No
      • Year built: 1993

      Utilities & green energy

      • Sewer: Public Sewer
      • Water: Public

      Community & HOA

      Community
      • Features: Curbs
      • Subdivision: Colinwood Estates
      HOA
      • Has HOA: No
      Location
      • Region: Madison

      Financial & listing details

      • Price per square foot: $205/sqft
      • Tax assessed value: $266,200
      • Annual tax amount: $3,709
      • Date on market: 8/21/2026

        Estimated market value

        Not available

        Estimated sales range

        Not available

        Not available

        Price history

        DateEventPrice
        8/21/2026Listed for sale$315,000+16.7%$205/sqft
        Source: ValleyMLS #21927081 Report a problem
        8/6/2024Listing removed--
        Source: Zillow Rentals Report a problem
        7/30/2024Price change$1,700-32%$1/sqft
        Source: Zillow Rentals Report a problem
        7/10/2024Listed for rent$2,500$2/sqft
        Source: Zillow Rentals Report a problem
        7/9/2024Listing removed--
        Source: Zillow Rentals Report a problem
        6/12/2024Listed for rent$2,500$2/sqft
        Source: Zillow Rentals Report a problem
        3/25/2024Sold$269,900$175/sqft
        Source: ValleyMLS #21854411 Report a problem
        3/2/2024Contingent$269,900$175/sqft
        Source: ValleyMLS #21854411 Report a problem
        3/1/2024Listed for sale$269,900$175/sqft
        Source: ValleyMLS #21854411 Report a problem

        Public tax history

        YearProperty taxesTax assessment
        2025$3,709 +151.8%$53,240 +144.9%
        2024$1,473 +3.1%$21,740 +3%
        2023$1,428 +27.7%$21,100 +26.8%
        2022$1,118 +6.6%$16,640 +6.4%
        2021$1,049 +10.2%$15,640 +9.8%
        2020$952 +26.9%$14,240 +3.9%
        2019$750 $13,700 +5.9%
        2018$750 +7.1%$12,940 +0.8%
        2017$700 $12,840
        2016$700 $12,840
        2015$700 +2.8%$12,840 +1.3%
        2014$681 $12,680
        2013-- $12,680
        2012-- $12,680
        2011-- $12,680
        Find assessor info on the county website

        Monthly payment

        Est. payment

        Payment breakdown

        Explore the cost of this home by adjusting the details. Changes won't be saved.
        All calculations are estimates and provided by Zillow, Inc. for informational purposes only. Actual amounts may vary.
        HOA fees may include property taxes on listings classified as Co-Ops. Contact the listing agent and/or owner for fee details.
        See how much you could borrow to make a competitive offer.

        Climate risks

        Neighborhood: 35758

        Getting around

        22 / 100
        Car-Dependent
        33 / 100
        Somewhat Bikeable

        Nearby schools

        GreatSchools rating
        Schools provided by the listing agent
        • Elementary: Midtown Elementary
        • Middle: Discovery
        • High: Bob Jones

        Source: ValleyMLS. This data may not be complete. We recommend contacting the local school district to confirm school assignments for this home.

        A local agent can set up tours, give advice and negotiate with sellers.

        A local lender can help you make sure your offer is ready when you are.

        Browse local experts

        Similar homes