Skip main navigation
Closed
  • $832,500

    118 McKinley Dr, Hendersonville, NC 28792

    3beds
    2,508sqft
    Single Family Residence
    Built in 2018
    1.18 Acres Lot
    $854,000 Zestimate®
    $332/sqft
    $3,102 Estimated rent

    Home value

    $854,000

    $811,000 - $897,000

    $3,102/mo

    Zestimate® history
    Loading
    Loading...

    Owner options

    List your home for rent

    $3,102/mo

    Rent Zestimate®

    Find your next renter with Zillow Rental Manager. Plus, with online applications, you can quickly screen prospective tenants – for free.

    Learn more

    $3,102/mo

    Rent Zestimate®

    Refinance and save

    $5,295/mo

    Est. payment

    Refinancing to a lower rate could help reduce your monthly payments and save thousands over the life of the loan.

    See today's rates

    $5,295/mo

    Est. payment

    Explore your selling options

    Work with a Zillow partner agent

    Leverage their expertise and Zillow's premium Showcase listings to get your home seen by more buyers.

    Get started

    List with your own agent

    Get your home in front of millions of buyers by listing it on Zillow.

    Learn how to do it

    Sell it yourself

    Take full control of how buyers see your home on Zillow by listing For Sale by Owner (FSBO).

    List your home

    What's special

    Loft areaOpen floor planSpacious design
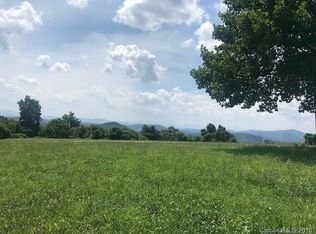
    Come to explore this beautiful home in the mountains of North Carolina. If you're not in love & enticed by the grandeur MOUNTAIN views, then what do you come to WNC for? LOL Relax on the porch, enjoy the breathtaking views + Drool over the entire home as you walk through! Enjoy the spacious design & the attention to detail; it's remarkable! Love the open floor plan; it allows you to appreciate living here full time, enjoying as a secondary home or for entertaining or working on a zoom call! The primary ensuite on the main, a second bedroom, along w/another bathroom & loft area (***to have your 3rd B/R needs converted (*3 b/r septic), closet already in place for rm. (*Prepay to have work done that's on quote attached, prior to move-in.)) What went into this home as you meander throughout, will blow your mind... If you're interested in this property or want to see more, call/text. You don't want to miss out on the eyeshot peaks & impeccable characteristics this home offers to you!

    Zillow last checked:

    Listing updated:

    Listed by:

    Erika Bradley ERIKABRADLEYREALTOR@GMAIL.COM,

    Century 21 Mountain Lifestyles/S. Hend

    Bought with:

    Phil Hurley

    Keller Williams Mtn Partners, LLC

    Source: Canopy MLS as distributed by MLS GRID,MLS#: 4108134MLS Logo

    Facts & features

    Interior

    Bedrooms & bathrooms
    • Bedrooms: 3
    • Bathrooms: 3
    • Full bathrooms: 2
    • 1/2 bathrooms: 1
    • Main level bedrooms: 1
    Primary bedroom
    • Level: Main
    Primary bedroom
    • Level: Main
    Bedroom s
    • Level: Upper
    Bedroom s
    • Level: Upper
    Bathroom full
    • Level: Main
    Bathroom full
    • Level: Upper
    Bathroom full
    • Level: Main
    Bathroom full
    • Level: Upper
    Dining area
    • Level: Main
    Dining area
    • Level: Main
    Flex space
    • Level: Upper
    Flex space
    • Level: Upper
    Kitchen
    • Level: Main
    Kitchen
    • Level: Main
    Laundry
    • Level: Main
    Laundry
    • Level: Main
    Living room
    • Level: Main
    Living room
    • Level: Main
    Loft
    • Level: Upper
    Loft
    • Level: Upper
    Heating
    • Electric, Heat Pump, Propane
    Cooling
    • Central Air
    Appliances
    • Included: Dishwasher, Gas Range, Microwave
    • Laundry: Laundry Room, Main Level, Sink, Washer Hookup
    Features
    • Kitchen Island, Open Floorplan
    • Has basement: No
    Interior area
    • Total structure area: 2,508
    • Total interior livable area: 2,508 sqft
    • Finished area above ground: 2,508
    • Finished area below ground: 0

    Property

    Parking
    • Total spaces: 2
    • Parking features: Driveway, Attached Garage, Garage on Main Level
    • Attached garage spaces: 2
    • Has uncovered spaces: Yes
    • Details: Please do not park in the streets.
    Features
    • Levels: One and One Half
    • Stories: 1.5
    • Patio & porch: Covered, Deck, Front Porch, Patio, Porch
    Lot
    • Size: 1.18 Acres
    Details
    • Parcel number: 1016347
    • Zoning: R3
    • Special conditions: Standard
    • Other equipment: Fuel Tank(s), Generator

    Construction

    Type & style
    • Home type: SingleFamily
    • Architectural style: Arts and Crafts
    • Property subtype: Single Family Residence
    Materials
    • Hardboard Siding, Stone Veneer
    • Foundation: Crawl Space, Permanent
    • Roof: Shingle,Metal
    Condition
    • New construction: No
    • Year built: 2018

    Utilities & green energy

    • Sewer: Septic Installed
    • Water: Well
    • Utilities for property: Cable Connected, Electricity Connected, Underground Power Lines, Underground Utilities, Wired Internet Available

    Community & HOA

    Community
    • Subdivision: Timberline Estates
    HOA
    • Has HOA: Yes
    • HOA fee: $500 annually
    • HOA name: Timberline Estates HOA (Treasurer #)
    • HOA phone: 954-610-8916
    Location
    • Region: Hendersonville
    • Elevation: 2500 Feet

    Financial & listing details

    • Price per square foot: $332/sqft
    • Tax assessed value: $601,600
    • Annual tax amount: $3,258
    • Date on market: 3/1/2024
    • Cumulative days on market: 24 days
    • Listing terms: Cash,Conventional,Exchange,VA Loan
    • Exclusions: Red storage unit in laundry room and tall storage cabinet in loft area shall not convey. 2 - 500 gal propane tanks are leased, toilet paper holder in primary that has magazine holder
    • Electric utility on property: Yes
    • Road surface type: Concrete, Paved

    Price history

    DateEventPrice
    4/18/2024Sold$832,500-2%$332/sqft
    Source: Canopy MLS as distributed by MLS GRID #4108134 Report a problem
    3/25/2024Pending sale$849,888$339/sqft
    Source: Canopy MLS as distributed by MLS GRID #4108134 Report a problem
    3/1/2024Listed for sale$849,888+2.4%$339/sqft
    Source: Canopy MLS as distributed by MLS GRID #4108134 Report a problem
    10/18/2023Listing removed--
    Source: Canopy MLS as distributed by MLS GRID #4073345 Report a problem
    10/5/2023Listed for sale$830,000+1176.9%$331/sqft
    Source: Canopy MLS as distributed by MLS GRID #4073345 Report a problem
    6/29/2017Sold$65,000$26/sqft
    Source: Public Record Report a problem

    Public tax history

    YearProperty taxesTax assessment
    2025$3,258 -0.8%$596,700 -0.8%
    2024$3,285 $601,600
    2023$3,285 +7.5%$601,600 +33.1%
    2022$3,055 $451,900 +0.3%
    2021-- $450,600
    2020$3,046 $450,600
    2019$3,046 $450,600
    Find assessor info on the county website

    Neighborhood: 28792

    Nearby schools

    GreatSchools rating
    Schools provided by the listing agent
    • Elementary: Edneyville
    • Middle: Apple Valley
    • High: North Henderson

    Source: Canopy MLS as distributed by MLS GRID. This data may not be complete. We recommend contacting the local school district to confirm school assignments for this home.

    Get a cash offer in 3 minutes
    Find out how much your home could sell for in as little as 3 minutes with a no-obligation cash offer.
    Estimated market value
    $854,000
    Get a cash offer in 3 minutes
    Find out how much your home could sell for in as little as 3 minutes with a no-obligation cash offer.
    Estimated market value
    $854,000