Quite possibly the home you have been waiting for! This spacious and beautiful home is located in the heart of the super desired New Springville area of Staten Island. This home is minutes from all shopping; including the Staten Island Mall and Stop & Shop supermarket. This home boasts a modern gourmet kitchen with all stainless steel appliances including a beautiful stainless steel commercial Wolf stove and vented hood, beautiful wood cabinets with custom mosaic tile backsplash, granit countertops, a large island perfect for entry and large gatherings, recessed lighting, custom tiled flooring, built in recessed television, sliding glass doors leading to the large private yard / patio area. Yard area includes 3 sheds, for outdoor storage, and bbq grill. This home additionally boasts a large living room/ dining room combination, with fireplace and sliding glass doors leading to balcony, 3 spacious bedrooms with ample closet space, main bedroom features a beautiful custom tiled 3/4 bath. The entire home has newer flooring throughout, all new HVAC system replaced in August of 2025, newer 50 gallon water heater, newer windows replaced in 2022, a large family room / bedroom with 1/2 bath, full size built in garage, attic storage, front yard area that can possibly used to park 3rd car. Truly a must see! Listing brokerage makes no guarantee of accuracy of square footage or property tax amount.
Pending
$769,900
118 McVeigh Ave, Staten Island, NY 10314
3beds
1,763sqft
Half Duplex
Built in 1980
-- sqft lot
$770,800 Zestimate®
$437/sqft
$-- HOA
What's special
Bbq grillRecessed lightingAll stainless steel appliancesBuilt in recessed televisionCustom tiled flooringNewer flooring throughoutFront yard area
- 72 days |
- 74 |
- 0 |
Zillow last checked:
Listing updated:
Listed by:
Z/Max Real Estate LLC 718-317-7732,
Joseph Zubrycky 718-317-7732
Source: SIBOR,MLS#: 2603302
Facts & features
Interior
Bedrooms & bathrooms
- Bedrooms: 3
- Bathrooms: 3
- Full bathrooms: 1
- 3/4 bathrooms: 1
- 1/2 bathrooms: 1
Primary bedroom
- Level: Third
Bedroom
- Level: Third
Bedroom
- Level: Third
Primary bathroom
- Level: Third
Bathroom
- Level: Basement
Dining room
- Level: Second
Family room
- Level: Basement
Foyer
- Level: First
Kitchen
- Level: First
Living room
- Level: Second
Heating
- Natural Gas, Forced Air
Cooling
- Central Air
Appliances
- Included: Dishwasher, Dryer, Microwave, Refrigerator, Washer
Features
- Fireplace
- Basement: Finished,Other
- Has fireplace: Yes
Interior area
- Total structure area: 1,763
- Total interior livable area: 1,763 sqft
Property
Parking
- Total spaces: 1
- Parking features: Garage Door Opener, Off Street, On Street
- Garage spaces: 1
- Has uncovered spaces: Yes
Features
- Levels: Multi/Split,Three Or More
- Stories: 3
- Patio & porch: Patio, Deck
- Exterior features: Gas Grill, Outdoor Grill, Balcony
- Fencing: Back Yard,Fenced,Front Yard,Wrought Iron
Lot
- Size: 2,178 Square Feet
- Dimensions: 23 x 100
- Features: Front Yard, Back Yard, Side
Details
- Additional structures: Shed(s)
- Parcel number: 0237200147
- Zoning: R3-1
Construction
Type & style
- Home type: MultiFamily
- Architectural style: Other
- Property subtype: Half Duplex
Materials
- Aluminum Siding, Brick, Vinyl Siding
Condition
- Excellent
- New construction: No
- Year built: 1980
Utilities & green energy
- Electric: 220 Volts
- Sewer: Public Sewer
Community & HOA
Community
- Security: Carbon Monoxide Detector(s), Smoke Detector(s)
HOA
- Has HOA: No
Location
- Region: Staten Island
Financial & listing details
- Price per square foot: $437/sqft
- Tax assessed value: $698,000
- Annual tax amount: $5,879
- Date on market: 6/11/2026
- Listing agreement: Exclusive Right To Sell
Estimated market value
$770,800
$732,000 - $809,000
$2,672/mo
Price history
| Date | Event | Price |
|---|---|---|
| 6/29/2026 | Pending sale | $769,900$437/sqft |
Source:  SIBOR #2603302 Report a problem SIBOR #2603302 Report a problem | ||
| 6/11/2026 | Listed for sale | $769,900-0.7%$437/sqft |
Source: SIBOR #2603302 Report a problem | ||
| 5/25/2026 | Listing removed | $775,000$440/sqft |
Source: SIBOR #2506853 Report a problem | ||
| 4/26/2026 | Price change | $775,000-3%$440/sqft |
Source: SIBOR #2506853 Report a problem | ||
| 12/16/2025 | Price change | $798,888-3.2%$453/sqft |
Source: SIBOR #2506853 Report a problem | ||
| 11/25/2025 | Listed for sale | $825,000+201.6%$468/sqft |
Source: SIBOR #2506853 Report a problem | ||
| 4/2/2002 | Sold | $273,500+58.1%$155/sqft |
Source: Public Record Report a problem | ||
| 1/12/1996 | Sold | $173,000$98/sqft |
Source: Public Record Report a problem | ||
Public tax history
| Year | Property taxes | Tax assessment |
|---|---|---|
| 2025 | $6,164 +3% | $41,880 +11.5% |
| 2024 | $5,986 | $37,560 -2.8% |
| 2023 | -- | $38,640 +17.5% |
| 2022 | -- | $32,880 -5.2% |
| 2021 | -- | $34,680 +6.8% |
| 2020 | $5,117 +3.2% | $32,460 +6.5% |
| 2019 | $4,960 | $30,480 +30.1% |
| 2018 | -- | $23,430 +6% |
| 2017 | $4,506 +14.1% | $22,104 +3.7% |
| 2016 | $3,951 | $21,312 |
| 2015 | $3,951 +7.7% | $21,312 +3% |
| 2014 | $3,667 | $20,696 +6% |
| 2013 | -- | $19,525 +6% |
| 2012 | -- | $18,420 +3.7% |
| 2011 | -- | $17,760 -7.9% |
| 2010 | -- | $19,292 +6% |
| 2009 | -- | $18,201 |
| 2008 | -- | $18,201 +3.9% |
| 2007 | -- | $17,510 +2.8% |
| 2006 | -- | $17,041 +6% |
| 2005 | -- | $16,077 +6% |
| 2004 | -- | $15,168 |
| 2003 | -- | $15,168 +3.9% |
| 2002 | -- | $14,592 +2.8% |
| 2001 | -- | $14,201 +6% |
| 2000 | -- | $13,398 |
Find assessor info on the county website
Monthly payment
Climate risks
Neighborhood: New Springville
Nearby schools
GreatSchools rating
- 8/10Ps 69 Daniel D TompkinsGrades: PK-5Distance: 0.3 mi
- 7/10Is 72 Rocco LaurieGrades: 6-8Distance: 0.3 mi
- 4/10Susan E Wagner High SchoolGrades: 9-12Distance: 1.6 mi
- $707,000-- bd-- ba1.3k sqft120 McVeigh Ave, Staten Island, NY 10314Off Market
- $769,6003 bd3 ba1.3k sqft116 McVeigh Ave, Staten Island, NY 10314Off Market

- $760,0003 bd3 ba1.4k sqft122 McVeigh Ave, Staten Island, NY 10314Sold

- $793,5003 bd3 ba1.7k sqft112 McVeigh Ave, Staten Island, NY 10314Off Market
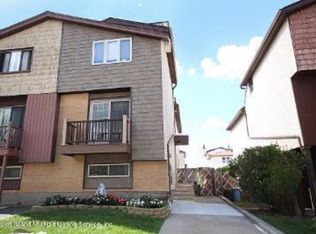
- $738,7003 bd1 ba1.9k sqft110 McVeigh Ave, Staten Island, NY 10314Off Market
- $804,3003 bd2 ba1.9k sqft108 McVeigh Ave, Staten Island, NY 10314Off Market
- $430,000-- bd-- ba1.5k sqft108 McVeigh Ave, Staten Island, NY 10314Off Market
- $430,000-- bd-- ba1.5k sqft108 McVeigh Ave, Staten Island, NY 10314Off Market
A local agent can set up tours, give advice and negotiate with sellers.
Similar homes
- $860,0003 bd3 ba1.6k sqft51 Shiloh St, Staten Island, NY 10314For Sale
 MLS ID #2604565, Hui Chen, Listing by: E-House Realty of Avenue U Inc. SIBOR
 - $935,0004 bd4 ba1.6k sqft23 Latourette Ln, Staten Island, NY 10314For Sale
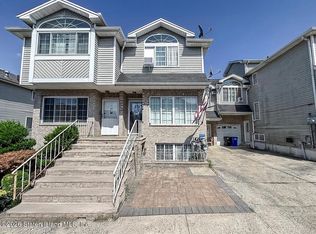 MLS ID #2603797, Wen Lin, Listing by: DiTommaso Real Estate. SIBOR
 - $599,9993 bd2 ba1.3k sqft1001 Rockland Ave #A, Staten Island, NY 10314For Sale
 MLS ID #2604577, Anthony J Cammaroto, Listing by: Tom Crimmins Realty, Ltd.. SIBOR
 - $724,8883 bd3 ba1.4k sqft300 Alter Ave, Staten Island, NY 10305For Sale
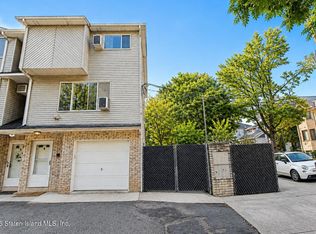 MLS ID #2604633, Miroslava Simanovsky, Listing by: Homes R Us Realty of NY, Inc.. SIBOR
 - $679,0003 bd3 ba1.2k sqft25 Morgan Ln, Staten Island, NY 10314For SaleMLS ID #2601490, Marion Donovan, Listing by: Connie Profaci Realty. SIBOR
- $598,9993 bd2 ba1.2k sqft17A Lovell Ave #167, Staten Island, NY 10314For SaleMLS ID #2602901, Daria Rubino, Listing by: Homesite Realty Inc.. SIBOR
- $925,0003 bd3 ba1.4k sqft160 Roosevelt Ave, Staten Island, NY 10314For SaleMLS ID #2604345, Rajeev R Sharma, Listing by: Global Heritage Realty. SIBOR
- $750,0003 bd3 ba1.4k sqft236 Lamberts Ln, Staten Island, NY 10314For SaleMLS ID #2604318, Nirosh D Ranasinghe, Listing by: Ranasinghe Nirosh. SIBOR
- $758,0003 bd2 ba1.1k sqft190 Fieldway Ave, Staten Island, NY 10308For SaleMLS ID #2604533, Margaret Eng-Wallace, Listing by: DiTommaso Real Estate. SIBOR
- $749,9993 bd2 ba1.3k sqft126 Goodwin Ave, Staten Island, NY 10314For SaleMLS ID #2603728, Elias Ruiz, Listing by: Excel Realty Associates. SIBOR
- $698,8883 bd3 ba1.2k sqft315 Hillman Ave, Staten Island, NY 10314For SaleMLS ID #2603002, Nirosh D Ranasinghe, Listing by: Ranasinghe Nirosh. SIBOR
- $929,0003 bd3 ba2.4k sqft8 Poland Pl, Staten Island, NY 10314For SaleMLS ID #2603092, Barbara Pisano, Listing by: Robert DeFalco Realty, Inc.. SIBOR
- $638,0003 bd2 ba1.7k sqft87 Comstock Ave, Staten Island, NY 10314For SaleMLS ID #2604549, Samantha N Monteleone, Listing by: Re/Max Advisors. SIBOR
- $578,0003 bd2 ba1.5k sqft20 Arielle Ln, Staten Island, NY 10314For SaleMLS ID #2604424, Ida Kaman Wong, Listing by: Ashford Homes LLC. SIBOR
- $588,0003 bd2 ba1.5k sqft523 Willow Rd E #1, Staten Island, NY 10314For SaleMLS ID #2601606, Wendy Lai, Listing by: Ashford Homes LLC. SIBOR
- $995,0004 bd1 ba2.4k sqft276 Arlene St, Staten Island, NY 10314For SaleMLS ID #2604180, Li Liu, Listing by: Neuhaus Realty, Inc.. SIBOR
- $775,0004 bd2 ba1.8k sqft23 Twombly Ave, Staten Island, NY 10306For SaleMLS ID #2603334, Edward M Bruno, Listing by: Ed Bruno Realty, LLC. SIBOR
- $718,8883 bd2 ba1.2k sqft44 Fenway Cir, Staten Island, NY 10308For SaleMLS ID #2604198, Maria Giakas, Listing by: SI Premiere Properties. SIBOR
- $759,9993 bd3 ba1.2k sqft65 Walnut Ave, Staten Island, NY 10308For SaleMLS ID #2602072, JiaJie Zheng, Listing by: ProBase Real Estate. SIBOR
- $564,9002 bd2 ba1.1k sqft20 Gina Ct, Staten Island, NY 10314For SaleMLS ID #2602001, Lin Deng, Listing by: Neuhaus Realty, Inc.. SIBOR
