This immaculate 5 bed 4 bath Cape Cod is located in the sought after Hillendale Farms community and in the award winning Washington County School district. It is within walking distance to Daniel Boone Highschool with NO CITY TAXES!!
The main level features beautiful hardwood floors, a spacious Master Suite with huge walk in closet, bathroom with 2 person jetted jacuzzi tub and walk in shower.
The living room has a beautiful fireplace with gas logs. The spacious kitchen has beautiful custom made Cherry cabinets, stainless steel appliances, granite counter tops and a large pantry, laundry and a half bath. There are french doors that lead outback to the large grilling deck.
Upstairs has 3 large bedrooms, a full bathroom and lots of closets and extra storage. The basement was finished in 2013.
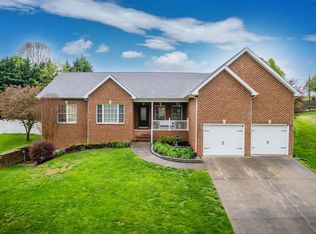
It features a bedroom, large family room, a full bath, laundry room and a utility garage/workshop. This could easily be converted to an in-law suite. Outside the home features a spacious 2 car garage, fenced in backyard, large back deck, large covered front porch, beautiful landscaping and East Tennessee mountain views! Book your showing today. All information deemed reliable and is the responsibility of the buyer and buyers agent to verify.
Sold for $460,000
$460,000
118 Meadow Ct, Gray, TN 37615
5beds
4,110sqft
Single Family Residence, Residential
Built in 2003
0.35 Acres Lot
$469,600 Zestimate®
$112/sqft
$3,680 Estimated rent
Home value
$469,600
$380,000 - $578,000
$3,680/mo
Zestimate® history
Owner options
List your home for rent
$3,680/mo
Rent Zestimate®
Find your next renter with Zillow Rental Manager. Plus, with online applications, you can quickly screen prospective tenants – for free.
$3,680/mo
Rent Zestimate®
Refinance and save
$2,880/mo
Est. payment
Refinancing to a lower rate could help reduce your monthly payments and save thousands over the life of the loan.
$2,880/mo
Est. payment
Explore your selling options
Work with a Zillow partner agent
Leverage their expertise and Zillow's premium Showcase listings to get your home seen by more buyers.
Get startedList with your own agent
Get your home in front of millions of buyers by listing it on Zillow.
Learn how to do itSell it yourself
Take full control of how buyers see your home on Zillow by listing For Sale by Owner (FSBO).
List your homeWhat's special
Large family roomBeautiful landscapingLarge covered front porchEast tennessee mountain viewsStainless steel appliancesFenced in backyardHuge walk in closet
Zillow last checked:
Listing updated:
Listed by:
Greg McClellan 423-416-6226,
Snyder Real Estate Co. Inc.
Bought with:
Todd Nickens, 352917
Weichert Realtors Saxon Clark KPT
Source: TVRMLS,MLS#: 9980086
Facts & features
Interior
Bedrooms & bathrooms
- Bedrooms: 5
- Bathrooms: 4
- Full bathrooms: 3
- 1/2 bathrooms: 1
Primary bedroom
- Level: Lower
Heating
- Fireplace(s), Heat Pump
Cooling
- Heat Pump
Appliances
- Included: Dishwasher, Electric Range, Microwave, Refrigerator
- Laundry: Electric Dryer Hookup, Washer Hookup
Features
- Master Downstairs, 2+ Person Tub, Granite Counters, Pantry, Remodeled, Walk-In Closet(s)
- Flooring: Carpet, Hardwood
- Doors: French Doors, Storm Door(s)
- Windows: Insulated Windows
- Number of fireplaces: 1
- Fireplace features: Gas Log, Living Room
Interior area
- Total structure area: 4,430
- Total interior livable area: 4,110 sqft
- Finished area below ground: 1,000
Property
Parking
- Parking features: Driveway, Asphalt, Attached, Garage Door Opener
- Has attached garage: Yes
- Has uncovered spaces: Yes
Features
- Stories: 2
- Patio & porch: Covered, Deck, Front Porch, Rear Patio
- Fencing: Back Yard
- Has view: Yes
- View description: Mountain(s)
Lot
- Size: 0.35 Acres
- Dimensions: 79 x 182
- Topography: Level, Sloped
Details
- Additional structures: Garage(s), Storage, Workshop
- Parcel number: 027f F 005.00
- Zoning: Residential
Construction
Type & style
- Home type: SingleFamily
- Architectural style: Cape Cod
- Property subtype: Single Family Residence, Residential
Materials
- Brick, Vinyl Siding
- Roof: Shingle
Condition
- Updated/Remodeled,Above Average
- New construction: No
- Year built: 2003
Utilities & green energy
- Sewer: Public Sewer
- Water: Public
Community & HOA
Community
- Subdivision: Hillendale
HOA
- Has HOA: No
- Amenities included: Landscaping
Location
- Region: Gray
Financial & listing details
- Price per square foot: $112/sqft
- Tax assessed value: $458,700
- Annual tax amount: $1,961
- Date on market: 6/17/2025
- Listing terms: Cash,Conventional,FHA,THDA,VA Loan
Price history
| Date | Event | Price |
|---|---|---|
| 11/17/2025 | Sold | $460,000-4%$112/sqft |
Source: TVRMLS #9980086 Report a problem | ||
| 11/2/2025 | Pending sale | $479,000$117/sqft |
Source: TVRMLS #9980086 Report a problem | ||
| 10/24/2025 | Price change | $479,000-4%$117/sqft |
Source: TVRMLS #9980086 Report a problem | ||
| 7/22/2025 | Price change | $499,000-3.9%$121/sqft |
Source: TVRMLS #9980086 Report a problem | ||
| 6/25/2025 | Price change | $519,000-3.9%$126/sqft |
Source: TVRMLS #9980086 Report a problem | ||
| 6/17/2025 | Listed for sale | $540,000$131/sqft |
Source: TVRMLS #9980086 Report a problem | ||
| 6/5/2025 | Pending sale | $540,000$131/sqft |
Source: TVRMLS #9980086 Report a problem | ||
| 6/4/2025 | Price change | $540,000-2.7%$131/sqft |
Source: TVRMLS #9980086 Report a problem | ||
| 5/24/2025 | Price change | $555,000-1.8%$135/sqft |
Source: TVRMLS #9980086 Report a problem | ||
| 5/11/2025 | Listed for sale | $565,000+77.7%$137/sqft |
Source: TVRMLS #9980086 Report a problem | ||
| 7/8/2011 | Listing removed | $318,000$77/sqft |
Source: RE/MAX CHECKMATE INC REALTORS #302342 Report a problem | ||
| 4/5/2011 | Price change | $318,000-3.6%$77/sqft |
Source: Remax Checkmate Inc., REALTORS #302342 Report a problem | ||
| 1/11/2011 | Listed for sale | $329,900+52%$80/sqft |
Source: Remax Checkmate Inc., REALTORS #302342 Report a problem | ||
| 7/1/2005 | Sold | $217,000+7.2%$53/sqft |
Source: Public Record Report a problem | ||
| 3/26/2004 | Sold | $202,500$49/sqft |
Source: Public Record Report a problem | ||
Public tax history
| Year | Property taxes | Tax assessment |
|---|---|---|
| 2025 | $1,961 | $114,675 |
| 2024 | $1,961 +31.5% | $114,675 +65.3% |
| 2023 | $1,492 | $69,375 |
| 2022 | $1,492 | $69,375 |
| 2021 | $1,492 | $69,375 |
| 2020 | $1,492 | $69,375 |
| 2019 | $1,492 | $69,375 +4.2% |
| 2018 | -- | $66,550 |
| 2017 | $1,584 | $66,550 |
| 2016 | $1,584 +20.2% | $66,550 |
| 2015 | $1,318 | $66,550 |
| 2014 | $1,318 | $66,550 |
| 2013 | -- | $66,550 -0.9% |
| 2011 | $1,285 | $67,150 |
| 2010 | $1,285 +1% | $67,150 +1% |
| 2009 | $1,272 | $66,475 |
| 2008 | -- | $66,475 +24.5% |
| 2007 | $1,255 +17.5% | $53,400 |
| 2006 | $1,068 +7% | $53,400 |
| 2005 | $999 +14.9% | $53,400 +14.9% |
| 2004 | $869 +473.6% | $46,475 +492% |
| 2003 | $152 | $7,850 +15.9% |
| 2001 | -- | $6,773 -75% |
| 2000 | -- | $27,090 |
Find assessor info on the county website
Neighborhood: 37615
Nearby homes
- $---- bd-- ba-- sqft118 Meadow Ct, Johnson City, TN 37615Off Market
- $536,0004 bd3 ba3.4k sqft122 Meadow Ct, Gray, TN 37615Sold
- $---- bd-- ba-- sqft122 Meadow Ct, Johnson City, TN 37615Off Market
- $567,1005 bd4 ba3.4k sqft114 Meadow Ct, Gray, TN 37615Off Market

- $---- bd-- ba-- sqft114 Meadow Ct, Johnson City, TN 37615Off Market
- $466,500-- bd2 ba2.5k sqft110 Meadow Ct, Gray, TN 37615Off Market
- $2,500-- bd-- ba924 sqft12 State Pl, Johnson City, TN 37601Off Market
- $608,5005 bd4 ba2.8k sqft126 Meadow Ct, Gray, TN 37615Off Market
Nearby schools
GreatSchools rating
- 7/10Ridgeview Elementary SchoolGrades: PK-8Distance: 1 mi
- 6/10Daniel Boone High SchoolGrades: 9-12Distance: 0.2 mi
Schools provided by the listing agent
- Elementary: Ridgeview
- Middle: Ridgeview
- High: Daniel Boone
Source: TVRMLS. This data may not be complete. We recommend contacting the local school district to confirm school assignments for this home.
Get a cash offer in 3 minutes
Find out how much your home could sell for in as little as 3 minutes with a no-obligation cash offer.
Estimated market value
$469,600
Get a cash offer in 3 minutes
Find out how much your home could sell for in as little as 3 minutes with a no-obligation cash offer.
Estimated market value
$469,600
- Tennessee
- Washington County
- Johnson City
- 37615
- 118 Meadow Ct
