This charming 2009 Colonial home in sought-after Bucks County offers a blend of modern luxury and convenience. It is set on a premium park-like lot that provides both privacy and a sense of serenity. With five spacious bedrooms, three full bathrooms, and a functional open floor plan, this home is designed for both comfort and style. The gourmet kitchen is a true centerpiece, featuring elegant white cabinets, granite countertops, and stainless steel appliances. Sliding glass doors lead from the kitchen to an expansive fenced-in backyard, perfect for outdoor gatherings and relaxation. Natural light pours into every room, enhancing the home’s bright and airy feel. The inviting family room is highlighted by an inset fireplace. Cathedral ceilings create a cozy, yet grand space for entertaining or unwinding. A first-floor room with its own full bathroom offers versatility as an additional bedroom (ideal for in-laws) or a home office. Upstairs, the luxurious primary suite includes a walk-in closet, and a stunning modern bathroom. The additional three, generously-sized bedrooms provide ample closet space and serene views of the surrounding landscape. Every bathroom has sleek, contemporary finishes. Additional features include a large basement, perfect for storage or recreation and a two-car garage. Adjacent to open space including a farm and golf course. Located just minutes from major routes, yet tucked away on a quiet street, this home offers a tranquil retreat with easy access to shopping, dining and schools.
Sold for $485,000
Street View
$485,000
118 Melvin Ave, Morrisville, PA 19067
5beds
2,761sqft
Single Family Residence
Built in 2009
0.89 Acres Lot
$507,700 Zestimate®
$176/sqft
$4,126 Estimated rent
Home value
$507,700
$472,000 - $548,000
$4,126/mo
Zestimate® history
Owner options
List your home for rent
$4,126/mo
Rent Zestimate®
Find your next renter with Zillow Rental Manager. Plus, with online applications, you can quickly screen prospective tenants – for free.
$4,126/mo
Rent Zestimate®
Refinance and save
$3,095/mo
Est. payment
Refinancing to a lower rate could help reduce your monthly payments and save thousands over the life of the loan.
$3,095/mo
Est. payment
Explore your selling options
Work with a Zillow partner agent
Leverage their expertise and Zillow's premium Showcase listings to get your home seen by more buyers.
Get startedList with your own agent
Get your home in front of millions of buyers by listing it on Zillow.
Learn how to do itSell it yourself
Take full control of how buyers see your home on Zillow by listing For Sale by Owner (FSBO).
List your homeWhat's special
Inset fireplaceExpansive fenced-in backyardSleek contemporary finishesLarge basementInviting family roomGenerously-sized bedroomsNatural light
Zillow last checked:
Listing updated:
Listed by:
Lindsey Tilton 908-892-2602,
River Valley Properties,
Co-Listing Agent: Howard E Spencer V 908-448-1239,
Coldwell Banker Residential Brokerage - Flemington
Bought with:
Bob Kelley, RS284245
BHHS Fox & Roach-Blue Bell
Iris Zettler, RS322985
BHHS Fox & Roach-Blue Bell
Source: Bright MLS,MLS#: PABU2082206
Facts & features
Interior
Bedrooms & bathrooms
- Bedrooms: 5
- Bathrooms: 3
- Full bathrooms: 3
- Main level bathrooms: 1
- Main level bedrooms: 1
Basement
- Area: 0
Heating
- Central, Electric
Cooling
- Central Air, Electric
Appliances
- Included: Refrigerator, Stainless Steel Appliance(s), Oven/Range - Electric, Microwave, Electric Water Heater
- Laundry: In Basement
Features
- Soaking Tub, Bathroom - Walk-In Shower, Walk-In Closet(s), Upgraded Countertops, Eat-in Kitchen, Formal/Separate Dining Room, Attic, Bathroom - Tub Shower, Ceiling Fan(s), Dining Area, Entry Level Bedroom, Recessed Lighting
- Flooring: Laminate, Carpet, Ceramic Tile
- Windows: Double Pane Windows
- Basement: Full
- Number of fireplaces: 1
- Fireplace features: Electric
Interior area
- Total structure area: 2,761
- Total interior livable area: 2,761 sqft
- Finished area above ground: 2,761
- Finished area below ground: 0
Property
Parking
- Total spaces: 2
- Parking features: Garage Faces Front, Driveway, Off Street, Attached
- Attached garage spaces: 2
- Has uncovered spaces: Yes
Accessibility
- Accessibility features: None
Features
- Levels: Two
- Stories: 2
- Pool features: None
- Fencing: Vinyl,Partial
Lot
- Size: 0.89 Acres
Details
- Additional structures: Above Grade, Below Grade
- Parcel number: 24003081030
- Zoning: RESIDENTIAL
- Special conditions: Short Sale
Construction
Type & style
- Home type: SingleFamily
- Architectural style: Colonial
- Property subtype: Single Family Residence
Materials
- Vinyl Siding
- Foundation: Permanent
- Roof: Architectural Shingle
Condition
- New construction: No
- Year built: 2009
Utilities & green energy
- Electric: 200+ Amp Service
- Sewer: Public Sewer
- Water: Public
Community & HOA
Community
- Subdivision: Rock Creek Run
HOA
- Has HOA: No
Location
- Region: Morrisville
- Municipality: MORRISVILLE BORO
Financial & listing details
- Price per square foot: $176/sqft
- Tax assessed value: $37,600
- Annual tax amount: $12,463
- Date on market: 10/25/2024
- Listing agreement: Exclusive Right To Sell
- Listing terms: Cash,Conventional
- Ownership: Fee Simple
Price history
| Date | Event | Price |
|---|---|---|
| 5/8/2025 | Sold | $485,000-7.6%$176/sqft |
Source:  Bright MLS #PABU2082206 Report a problem Bright MLS #PABU2082206 Report a problem | ||
| 11/5/2024 | Contingent | $525,000$190/sqft |
Source: Bright MLS #PABU2082206 Report a problem | ||
| 10/25/2024 | Listed for sale | $525,000-10.2%$190/sqft |
Source: Bright MLS #PABU2082206 Report a problem | ||
| 4/4/2024 | Listing removed | -- |
Source: Bright MLS #PABU2064414 Report a problem | ||
| 4/4/2024 | Listed for sale | $584,900$212/sqft |
Source: Bright MLS #PABU2064414 Report a problem | ||
| 2/22/2024 | Contingent | $584,900$212/sqft |
Source: Bright MLS #PABU2064414 Report a problem | ||
| 2/3/2024 | Listed for sale | $584,900$212/sqft |
Source: Bright MLS #PABU2064414 Report a problem | ||
| 2/1/2024 | Listing removed | -- |
Source: Bright MLS #PABU2056210 Report a problem | ||
| 1/7/2024 | Listed for sale | $584,900$212/sqft |
Source: Bright MLS #PABU2056210 Report a problem | ||
| 12/21/2023 | Contingent | $584,900$212/sqft |
Source: Bright MLS #PABU2056210 Report a problem | ||
| 11/8/2023 | Price change | $584,900-7.1%$212/sqft |
Source: Bright MLS #PABU2056210 Report a problem | ||
| 10/4/2023 | Price change | $629,900-1.6%$228/sqft |
Source: Bright MLS #PABU2056210 Report a problem | ||
| 9/13/2023 | Listed for sale | $640,000+45.5%$232/sqft |
Source: Bright MLS #PABU2056210 Report a problem | ||
| 8/8/2019 | Sold | $440,000-2%$159/sqft |
Source: Public Record Report a problem | ||
| 6/8/2019 | Price change | $449,000-6.3%$163/sqft |
Source: PA Homes Realty #PABU468326 Report a problem | ||
| 5/12/2019 | Listed for sale | $479,000+988.6%$173/sqft |
Source: PA Homes Realty #PABU468326 Report a problem | ||
| 9/12/2017 | Sold | $44,000-88.6%$16/sqft |
Source: Public Record Report a problem | ||
| 3/31/2009 | Sold | $385,000$139/sqft |
Source: Public Record Report a problem | ||
Public tax history
| Year | Property taxes | Tax assessment |
|---|---|---|
| 2025 | $12,445 -0.7% | $37,600 |
| 2024 | $12,539 +4.5% | $37,600 |
| 2023 | $11,994 +2.2% | $37,600 |
| 2022 | $11,732 +2.5% | $37,600 |
| 2021 | $11,441 +4.2% | $37,600 |
| 2020 | $10,984 +7.3% | $37,600 |
| 2018 | $10,237 +0% | $37,600 |
| 2017 | $10,234 | $37,600 |
| 2016 | $10,234 | $37,600 |
| 2015 | -- | $37,600 |
| 2014 | -- | $37,600 |
| 2013 | -- | $37,600 |
| 2012 | -- | $37,600 |
| 2011 | -- | $37,600 |
| 2010 | -- | $37,600 +494.9% |
| 2009 | -- | $6,320 |
| 2008 | -- | $6,320 |
| 2007 | -- | $6,320 |
Find assessor info on the county website
Neighborhood: 19067
Nearby homes
- $364,9003 bd1 ba1.1k sqft45 Lynns Ct, Morrisville, PA 19067Off Market
- $602,3004 bd3 ba2.7k sqft340 Melvin Ave N, Morrisville, PA 19067Off Market
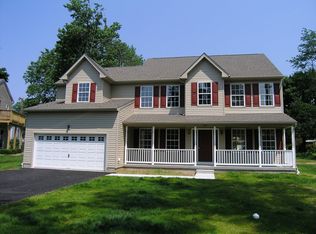
- $666,6004 bd2 ba3.7k sqft340 Melvin Ct N, Morrisville, PA 19067Off Market
- $385,6003 bd2 ba1.3k sqft41 Lynns Ct, Morrisville, PA 19067Off Market
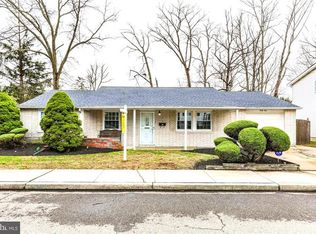
- $396,2003 bd2 ba1.1k sqft49 Lynns Ct, Morrisville, PA 19067Off Market
- $405,0004 bd3 ba2k sqft37 Lynns Ct, Morrisville, PA 19067Sold
- $423,5004 bd2 ba1.8k sqft120 Melvin Ave, Morrisville, PA 19067Off Market
- $500,7004 bd3 ba2k sqft122 Melvin Ave, Morrisville, PA 19067Off Market
Nearby schools
GreatSchools rating
- NAGrandview El SchoolGrades: K-2Distance: 0.2 mi
- 4/10Morrisville High SchoolGrades: 6-12Distance: 0.4 mi
Schools provided by the listing agent
- High: Morrisville
- District: Morrisville Borough
Source: Bright MLS. This data may not be complete. We recommend contacting the local school district to confirm school assignments for this home.
Get a cash offer in 3 minutes
Find out how much your home could sell for in as little as 3 minutes with a no-obligation cash offer.
Estimated market value
$507,700
Get a cash offer in 3 minutes
Find out how much your home could sell for in as little as 3 minutes with a no-obligation cash offer.
Estimated market value
$507,700
- Pennsylvania
- Bucks County
- Morrisville
- 19067
- 118 Melvin Ave
Nearby cities
Nearby zip codes
Other Morrisville Topics
