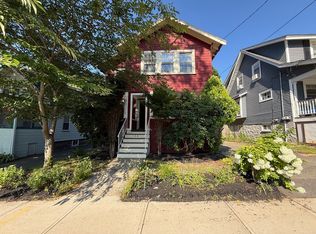
Okay, Merrymount… did someone peek at your dream-home wish list? Because if your list included a prime location, five bedrooms, three full baths, tons of space, a fireplace, a garage, a finished walk-up attic, a fenced-in yard, and loads of old-world charm with modern conveniences… you might want to keep reading.Welcome to this 2,400+ sq. ft. Merrymount home where the wish list just keeps checking itself off. The updated eat-in kitchen leads into a gorgeous formal dining room complete with a built-in china hutch, fireplace, and pocket doors opening to the formal living room/sitting room. Across the hall, a sun-drenched family room steals the show with a beautiful stained-glass window. The first floor also offers a full bath, laundry, mudroom, and covered front porch. And because apparently one staircase wasn’t enough, there are front AND back staircases leading to the second floor, where you’ll find four spacious bedrooms, access to the second-floor porch, and another full bath.Think that’s everything? Not quite. Head up to the walk-up attic and discover even more space, including an additional bedroom, bonus/storage room, and an oversized bathroom. Because apparently this house believes in giving you options. Outside, the dream continues with an oversized garage, paved driveway, fenced-in yard, and swing set.Let’s review, shall we? Merrymount? CHECK Space? ? CHECK Five bedrooms? CHECK Three full baths? CHECK Fireplace? CHECK Garage? CHECK Walk-up attic? CHECK Fenced yard? CHECK Old-world charm? CHECK Modern conveniences? CHECK! So… did you just find the house you’ve been looking for? Guess dreams really do come true. At least for one very lucky buyer.
For sale
$999,900
118 Merrymount Rd, Quincy, MA 02169
5beds
2,478sqft
Single Family Residence
Built in 1900
8,400 Square Feet Lot
$990,500 Zestimate®
$404/sqft
$-- HOA
What's special
- 17 hours
- 156
- 9
Zillow last checked:
Listing updated:
Listed by:
Linda Mellett 617-755-8087,
Tullish & Clancy 781-331-3232,
Linda Mellett 617-755-8087
Source: MLS PIN,MLS#: 73578353
Facts & features
Interior
Bedrooms & bathrooms
- Bedrooms: 5
- Bathrooms: 3
- Full bathrooms: 3
Primary bedroom
- Features: Flooring - Hardwood
- Level: Second
Bedroom 2
- Features: Flooring - Hardwood
- Level: Second
Bedroom 3
- Features: Flooring - Hardwood
- Level: Second
Bedroom 4
- Features: Flooring - Hardwood
- Level: Second
Bedroom 5
- Features: Flooring - Hardwood
- Level: Third
Bathroom 1
- Features: Bathroom - 3/4, Bathroom - Tiled With Shower Stall, Flooring - Stone/Ceramic Tile
- Level: First
Bathroom 2
- Features: Bathroom - Full, Bathroom - Tiled With Tub & Shower, Flooring - Stone/Ceramic Tile
- Level: Second
Bathroom 3
- Features: Bathroom - 3/4, Bathroom - Tiled With Shower Stall, Flooring - Stone/Ceramic Tile
- Level: Third
Dining room
- Features: Closet/Cabinets - Custom Built, Flooring - Hardwood, Wainscoting, Pocket Door
- Level: First
Family room
- Features: Flooring - Hardwood, Window(s) - Stained Glass
- Level: First
Kitchen
- Features: Flooring - Stone/Ceramic Tile, Dining Area, Recessed Lighting, Gas Stove, Lighting - Pendant
- Level: First
Living room
- Features: Flooring - Hardwood, Window(s) - Stained Glass, Pocket Door
- Level: First
Heating
- Forced Air, Natural Gas
Cooling
- Central Air
Appliances
- Included: Tankless Water Heater
- Laundry: First Floor
Features
- Walk-up Attic
- Flooring: Wood
- Basement: Full
- Number of fireplaces: 1
- Fireplace features: Dining Room
Interior area
- Total structure area: 2,478
- Total interior livable area: 2,478 sqft
- Finished area above ground: 2,478
Property
Parking
- Total spaces: 7
- Parking features: Detached, Paved Drive, Paved
- Garage spaces: 2
- Uncovered spaces: 5
Features
- Patio & porch: Porch
- Exterior features: Porch, Fenced Yard
- Fencing: Fenced
- Waterfront features: Ocean, 1 to 2 Mile To Beach, Beach Ownership(Public)
Lot
- Size: 8,400 Square Feet
- Features: Level
Details
- Parcel number: M:1116 B:0019 L:0057,174741
- Zoning: RESB
Construction
Type & style
- Home type: SingleFamily
- Architectural style: Colonial
- Property subtype: Single Family Residence
Materials
- Foundation: Stone
- Roof: Shingle
Condition
- Year built: 1900
Utilities & green energy
- Electric: 200+ Amp Service
- Sewer: Public Sewer
- Water: Public
- Utilities for property: for Gas Range
Community & HOA
Community
- Features: Public Transportation, Shopping, Medical Facility, Highway Access, House of Worship
HOA
- Has HOA: No
Location
- Region: Quincy
Financial & listing details
- Price per square foot: $404/sqft
- Tax assessed value: $805,500
- Annual tax amount: $9,489
- Date on market: 9/16/2026
- Listing terms: Contract
Estimated market value
$990,500
$941,000 - $1.04M
$4,943/mo
Price history
| Date | Event | Price |
|---|---|---|
| 9/16/2026 | Listed for sale | $999,900+250.8%$404/sqft |
Source: MLS PIN #73578353 Report a problem | ||
| 6/9/1999 | Sold | $285,000+34.4%$115/sqft |
Source: Public Record Report a problem | ||
| 7/8/1994 | Sold | $212,000+11.9%$86/sqft |
Source: Public Record Report a problem | ||
| 10/24/1991 | Sold | $189,500$76/sqft |
Source: Public Record Report a problem | ||
Public tax history
| Year | Property taxes | Tax assessment |
|---|---|---|
| 2025 | $8,553 +7.7% | $741,800 +5.2% |
| 2024 | $7,944 +9.6% | $704,900 +8.3% |
| 2023 | $7,246 -1.3% | $651,000 +6.2% |
| 2022 | $7,343 +1.1% | $612,900 +2.4% |
| 2021 | $7,263 +4.4% | $598,300 +6.9% |
| 2020 | $6,958 +4.3% | $559,800 +5.3% |
| 2019 | $6,674 -3.2% | $531,800 +2.9% |
| 2018 | $6,894 +1.8% | $516,800 +8.2% |
| 2017 | $6,770 +3.4% | $477,800 +4.8% |
| 2016 | $6,548 +2% | $456,000 +3.8% |
| 2015 | $6,417 +6.7% | $439,500 +8.6% |
| 2014 | $6,012 +2.9% | $404,600 +0.4% |
| 2013 | $5,844 -1.2% | $403,000 -6.3% |
| 2012 | $5,917 +2% | $430,300 -0.4% |
| 2011 | $5,799 +3.6% | $432,100 +2.1% |
| 2010 | $5,596 +1.2% | $423,300 -3.5% |
| 2009 | $5,528 +20.5% | $438,700 +3.6% |
| 2008 | $4,588 -6.7% | $423,600 -10.1% |
| 2007 | $4,917 +3% | $471,000 +1.9% |
| 2006 | $4,776 +0.6% | $462,300 +5.5% |
| 2005 | $4,749 -2.1% | $438,100 +13.4% |
| 2004 | $4,852 +18.7% | $386,300 +28.7% |
| 2003 | $4,087 +15.7% | $300,100 +35.5% |
| 2001 | $3,531 +4.6% | $221,500 |
| 1999 | $3,376 | $221,500 |
Find assessor info on the county website
Monthly payment
Est. payment
Payment breakdown
Explore the cost of this home by adjusting the details. Changes won't be saved.Climate risks
Neighborhood: 02169
Similar homes
- $999,9004 bd3 ba2.6k sqft19 Brinsley St, Quincy, MA 02169For Sale
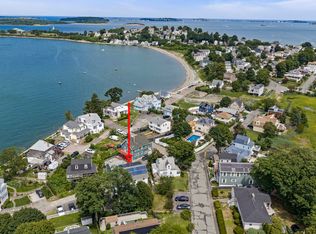 MLS ID #73573482, John Balzano, Century 21 North East. MLS PIN
 - $1,025,0004 bd2 ba2.1k sqft61 Belcher Cir, Milton, MA 02186For Sale
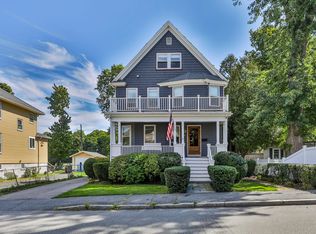 MLS ID #73577111, Cahill+Co. Team, William Raveis R.E. & Home Services. MLS PIN
 - $899,9005 bd3 ba2.3k sqft154 Pine St, Quincy, MA 02170For Sale
 MLS ID #73577694, George Raymond, Raymond & Son REALTORS®. MLS PIN
 - $989,9006 bd3 ba2.2k sqft38 Davis St, Quincy, MA 02170For Sale
 MLS ID #73575335, The Eisnor Team, William Raveis R.E. & Home Services. MLS PIN
