Welcome to this charming WCI-built residence, a beautifully maintained two-bedroom, two-bath home with a versatile den/study, offering an effortless and relaxing lifestyle. Go inside to an inviting open floor plan filled with natural light, freshly painted and move-in ready. The spacious living area flows seamlessly to a screened lanai, where soothing water views create a backdrop for unwinding. The open kitchen is ideal for everyday cooking and entertaining, featuring attractive cabinetry, granite countertops, a breakfast bar, gas range, refrigerator and a new dishwasher, all illuminated by sunlight streaming through sliders that open to a peaceful side garden. The lovely owner’s suite includes two walk-in closets, dual vanities and a walk-in shower. For added peace of mind, the home is equipped with hurricane-impact windows. Elegant touches such as tray ceilings in the main and great room, along with architectural niches and arches, enhance the home’s character. In the exclusive Venetian Golf & River Club in North Venice, this community offers an unparalleled lifestyle just minutes from Gulf beaches and shopping. Savor exceptional dining with picturesque views at The River Club, overlooking a tranquil 70-acre nature park along the Myakka River. Stay active with a full fitness center, aerobics studio, lap pool and a luxurious resort-style pool with cabana bar. Tennis lovers will appreciate the six Har-Tru courts, and pickleball players have their dedicated space. Golf enthusiasts can enjoy the stunning 18-hole championship course inspired by legendary designs. Experience a community where every day feels artfully crafted and every moment invites you to live beautifully.
Sold for $364,500
$364,500
118 MESTRE PLACE, NORTH VENICE, FL 34275
2beds
1,668sqft
Single Family Residence
Built in 2005
7,132 Square Feet Lot
$360,200 Zestimate®
$219/sqft
$2,840 Estimated rent
Home value
$360,200
$328,000 - $396,000
$2,840/mo
Zestimate® history
Owner options
List your home for rent
$2,840/mo
Rent Zestimate®
Find your next renter with Zillow Rental Manager. Plus, with online applications, you can quickly screen prospective tenants – for free.
$2,840/mo
Rent Zestimate®
Refinance and save
$2,645/mo
Est. payment
Refinancing to a lower rate could help reduce your monthly payments and save thousands over the life of the loan.
$2,645/mo
Est. payment
Explore your selling options
Work with a Zillow partner agent
Leverage their expertise and Zillow's premium Showcase listings to get your home seen by more buyers.
Get startedList with your own agent
Get your home in front of millions of buyers by listing it on Zillow.
Learn how to do itSell it yourself
Take full control of how buyers see your home on Zillow by listing For Sale by Owner (FSBO).
List your homeWhat's special
Screened lanaiBreakfast barGranite countertopsGas rangeArchitectural niches and archesSoothing water viewsNew dishwasher
Zillow last checked:
Listing updated:
Listed by:
Patricia Guenther 941-961-3570,
PREMIER SOTHEBYS INTL REALTY 941-412-3323
Bought with:
Dan Mackinnon, 3484021
REAL BROKER, LLC
Source: Stellar MLS,MLS#: N6142780 Originating MLS: Venice
Originating MLS: Venice
Facts & features
Interior
Bedrooms & bathrooms
- Bedrooms: 2
- Bathrooms: 2
- Full bathrooms: 2
Rooms
- Room types: Den/Library/Office, Great Room, Utility Room
Primary bedroom
- Features: Dual Sinks, Granite Counters, Stone Counters, Tub with Separate Shower Stall, Walk-In Closet(s)
- Level: First
- Area: 187.6 Square Feet
- Dimensions: 13.4x14
Bedroom 2
- Features: Built-in Closet
- Level: First
- Area: 127.6 Square Feet
- Dimensions: 11x11.6
Den
- Level: First
- Area: 130 Square Feet
- Dimensions: 13x10
Dining room
- Level: First
- Area: 171.6 Square Feet
- Dimensions: 15.6x11
Great room
- Level: First
- Area: 310.8 Square Feet
- Dimensions: 14x22.2
Kitchen
- Features: Breakfast Bar, Pantry, Granite Counters
- Level: First
- Area: 236.3 Square Feet
- Dimensions: 13.9x17
Heating
- Central
Cooling
- Central Air
Appliances
- Included: Dishwasher, Dryer, Microwave, Range, Refrigerator, Washer
- Laundry: Inside, Laundry Room
Features
- Ceiling Fan(s), High Ceilings, Open Floorplan, Primary Bedroom Main Floor, Solid Surface Counters, Stone Counters, Thermostat, Tray Ceiling(s), Walk-In Closet(s)
- Flooring: Carpet, Tile
- Doors: Sliding Doors
- Windows: Window Treatments
- Has fireplace: No
- Furnished: Yes
Interior area
- Total structure area: 2,281
- Total interior livable area: 1,668 sqft
Property
Parking
- Total spaces: 2
- Parking features: Driveway, Garage Door Opener
- Attached garage spaces: 2
- Has uncovered spaces: Yes
Features
- Levels: One
- Stories: 1
- Patio & porch: Porch, Rear Porch, Screened, Side Porch
- Exterior features: Irrigation System, Rain Gutters, Sidewalk
- Has view: Yes
- View description: Water
- Water view: Water
Lot
- Size: 7,132 Square Feet
- Features: City Lot, Landscaped
- Residential vegetation: Mature Landscaping
Details
- Parcel number: 0376010440
- Zoning: PUD
- Special conditions: None
Construction
Type & style
- Home type: SingleFamily
- Property subtype: Single Family Residence
Materials
- Block, Stucco
- Foundation: Slab
- Roof: Tile
Condition
- New construction: No
- Year built: 2005
Details
- Builder model: ROSA
- Builder name: WCI
Utilities & green energy
- Sewer: Public Sewer
- Water: Public
- Utilities for property: Cable Connected, Electricity Connected, Natural Gas Available, Public, Sewer Connected, Sprinkler Recycled, Street Lights, Underground Utilities
Green energy
- Water conservation: Irrigation-Reclaimed Water
Community & HOA
Community
- Features: Clubhouse, Deed Restrictions, Fitness Center, Gated Community - Guard, Golf Carts OK, Golf, Irrigation-Reclaimed Water, No Truck/RV/Motorcycle Parking, Pool, Restaurant, Sidewalks, Tennis Court(s)
- Pet fee: $0 monthly
- Subdivision: VENETIAN GOLF & RIVER CLUB PHA
HOA
- Has HOA: Yes
- Amenities included: Pickleball Court(s)
- Services included: 24-Hour Guard, Cable TV, Community Pool, Maintenance Grounds, Manager
- HOA fee: $282 monthly
- HOA name: Sunstate Management
- HOA phone: 941-870-4920
- Second HOA name: Grand Manors
- Second HOA phone: 941-488-9200
Location
- Region: North Venice
Financial & listing details
- Price per square foot: $219/sqft
- Tax assessed value: $355,100
- Annual tax amount: $5,113
- Date on market: 2/10/2026
- Cumulative days on market: 32 days
- Listing terms: Cash,Conventional
- Ownership: Fee Simple
- Total actual rent: 0
- Electric utility on property: Yes
- Road surface type: Paved
Price history
| Date | Event | Price |
|---|---|---|
| 3/31/2026 | Sold | $364,500-2.8%$219/sqft |
Source:  Stellar MLS #N6142780 Report a problem Stellar MLS #N6142780 Report a problem | ||
| 3/14/2026 | Pending sale | $375,000$225/sqft |
Source: Stellar MLS #N6142780 Report a problem | ||
| 3/3/2026 | Price change | $375,000-8.5%$225/sqft |
Source: Stellar MLS #N6142780 Report a problem | ||
| 2/10/2026 | Listed for sale | $410,000-9.3%$246/sqft |
Source: Stellar MLS #N6142780 Report a problem | ||
| 10/28/2005 | Sold | $452,000$271/sqft |
Source: Public Record Report a problem | ||
Public tax history
| Year | Property taxes | Tax assessment |
|---|---|---|
| 2025 | $9,068 +2.4% | $333,815 +10% |
| 2024 | $8,854 -11.6% | $303,468 +10% |
| 2023 | $10,015 +22.1% | $275,880 +10% |
| 2022 | $8,201 +8.8% | $250,800 +10% |
| 2021 | $7,538 +3.1% | $228,000 +5.8% |
| 2020 | $7,308 +1.7% | $215,400 +2.5% |
| 2019 | $7,187 | $210,200 -1% |
| 2018 | $7,187 +1% | $212,300 -3.4% |
| 2017 | $7,119 +9% | $219,800 -1.5% |
| 2016 | $6,532 -6.2% | $223,200 +8% |
| 2015 | $6,965 +12.7% | $206,700 +31.2% |
| 2014 | $6,180 +6.3% | $157,600 |
| 2013 | $5,814 +18.7% | $157,600 -8.1% |
| 2012 | $4,898 +43.8% | $171,500 +4.1% |
| 2011 | $3,406 -7.8% | $164,700 -10.7% |
| 2010 | $3,693 -21% | $184,500 -15.1% |
| 2009 | $4,674 | $217,300 -16.3% |
| 2008 | $4,674 -12.8% | $259,600 -14.3% |
| 2007 | $5,357 | $302,900 -3.2% |
| 2006 | -- | $313,000 +291.7% |
| 2005 | -- | $79,900 |
Find assessor info on the county website
Neighborhood: 34275
Nearby homes
- $367,5002 bd2 ba1.6k sqft114 Mestre Pl, North Venice, FL 34275Off Market
- $356,8002 bd2 ba1.6k sqft122 Mestre Pl, North Venice, FL 34275Off Market
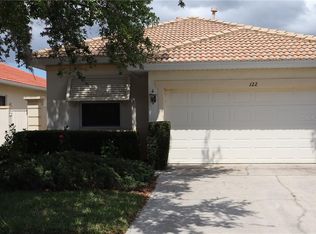
- $387,7002 bd2 ba1.6k sqft110 Mestre Pl, North Venice, FL 34275Off Market

- $438,4002 bd2 ba1.6k sqft126 Mestre Pl, North Venice, FL 34275Off Market
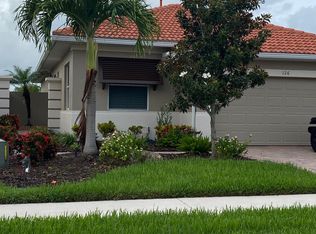
- $357,9002 bd2 ba1.6k sqft130 Mestre Pl, North Venice, FL 34275Off Market
- $355,5002 bd2 ba1.6k sqft117 Mestre Pl, North Venice, FL 34275Off Market
- $297,3002 bd2 ba1.2k sqft121 Mestre Pl, North Venice, FL 34275Off Market
- $---- bd-- ba-- sqft121 Mestre Pl, Nokomis, FL 34275Off Market
Nearby schools
GreatSchools rating
- 8/10Laurel Nokomis SchoolGrades: PK-8Distance: 2.6 mi
- 7/10Venice Senior High SchoolGrades: 9-12Distance: 4.8 mi
Schools provided by the listing agent
- Elementary: Laurel Nokomis Elementary
- Middle: Laurel Nokomis Middle
- High: Venice Senior High
Source: Stellar MLS. This data may not be complete. We recommend contacting the local school district to confirm school assignments for this home.
Get a cash offer in 3 minutes
Find out how much your home could sell for in as little as 3 minutes with a no-obligation cash offer.
Estimated market value
$360,200
Get a cash offer in 3 minutes
Find out how much your home could sell for in as little as 3 minutes with a no-obligation cash offer.
Estimated market value
$360,200
- Florida
- Sarasota County
- Nokomis
- 34275
- 118 MESTRE PLACE
Nearby cities
Nearby zip codes
Other Nokomis Topics
