Showings Start, Wednesday, 11/12. Inside and Out, this Home Offers So Much! Enter Foyer to the Open and Bright Living Room with Bay Window. Spacious Eat-in Kitchen with Movable Island, All Appliances, Pantry and Desk Area. Dining Area with Sliders to a 26 x 13 Composite Deck Featuring Retractable Awning, Vinyl Railings with Plant holders and Gated Steps to the backyard. Renovated Full Hall Bath with Tile Flooring and Outstanding Solid Surface Walk-in Shower with Hand-held, Safety Rail, Built in Corner Shelves and a Full Seat. Bedrooms have Double Windows and Double Closets. Half a level down to a Spacious Family Room with Double Windows and Recessed Lighting. Full Hall Bath and 3rd Bedroom with French Doors, Recessed lights and Spacious Closet. Finished portion of this level has New Carpet and Fresh Paint. Unfinished portion of lower level has Bilco Doors that takes you to the rear Concrete Drive/patio. The Rear Section of the Driveway is Gated allowing for secure parking. Huge Back Yard Off Deck and Driveway/Patio is ready for all your Outside Activities. 24 x 10 Shed w/loft area allows for Lots of Recreational Storage or a Workshop or Maybe a small Boat?! Hurry to see this home in very convenient Location! Five minutes to Delaware line. Close to I95, Rt 40, University of Delaware, Shopping, Hospitals and Medical Centers.
Sold for $305,000
$305,000
118 Midland Dr, Elkton, MD 21921
3beds
1,611sqft
Single Family Residence
Built in 1978
8,755 Square Feet Lot
$306,600 Zestimate®
$189/sqft
$2,206 Estimated rent
Home value
$306,600
$264,000 - $356,000
$2,206/mo
Zestimate® history
Owner options
List your home for rent
$2,206/mo
Rent Zestimate®
Find your next renter with Zillow Rental Manager. Plus, with online applications, you can quickly screen prospective tenants – for free.
$2,206/mo
Rent Zestimate®
Refinance and save
$1,982/mo
Est. payment
Refinancing to a lower rate could help reduce your monthly payments and save thousands over the life of the loan.
$1,982/mo
Est. payment
Explore your selling options
Work with a Zillow partner agent
Leverage their expertise and Zillow's premium Showcase listings to get your home seen by more buyers.
Get startedList with your own agent
Get your home in front of millions of buyers by listing it on Zillow.
Learn how to do itSell it yourself
Take full control of how buyers see your home on Zillow by listing For Sale by Owner (FSBO).
List your homeWhat's special
Movable islandHand-held safety railRenovated full hall bathFrench doorsFresh paintRecessed lightingFull seat
Zillow last checked:
Listing updated:
Listed by:
Debbie Phipps 302-737-6434,
Empower Real Estate, LLC
Bought with:
Arthur Jordan, 648970
ExecuHome Realty
Source: Bright MLS,MLS#: MDCC2019632
Facts & features
Interior
Bedrooms & bathrooms
- Bedrooms: 3
- Bathrooms: 2
- Full bathrooms: 2
- Main level bathrooms: 1
- Main level bedrooms: 2
Rooms
- Room types: Living Room, Primary Bedroom, Bedroom 3, Kitchen, Family Room, Foyer, Laundry, Bathroom 2, Full Bath
Primary bedroom
- Level: Main
- Area: 192 Square Feet
- Dimensions: 12 X 16
Bedroom 3
- Features: Recessed Lighting
- Level: Lower
- Area: 165 Square Feet
- Dimensions: 11 X 15
Bathroom 2
- Level: Main
- Area: 132 Square Feet
- Dimensions: 11 X 12
Family room
- Features: Recessed Lighting
- Level: Lower
- Area: 154 Square Feet
- Dimensions: 11 X 14
Foyer
- Level: Main
- Area: 28 Square Feet
- Dimensions: 4 X 7
Other
- Features: Flooring - Ceramic Tile, Bathroom - Walk-In Shower
- Level: Main
Other
- Level: Lower
Kitchen
- Features: Kitchen Island
- Level: Main
- Area: 216 Square Feet
- Dimensions: 12 X 18
Laundry
- Level: Lower
Living room
- Level: Main
- Area: 180 Square Feet
- Dimensions: 12 X 15
Heating
- Baseboard, Electric
Cooling
- Multi Units, Electric
Appliances
- Included: Dishwasher, Exhaust Fan, Refrigerator, Cooktop, Washer, Dryer, Electric Water Heater
- Laundry: Laundry Room
Features
- Attic/House Fan, Dining Area, Eat-in Kitchen, Kitchen Island, Pantry, Recessed Lighting, Dry Wall
- Flooring: Carpet
- Doors: Sliding Glass
- Windows: Bay/Bow
- Basement: Partial,Heated,Interior Entry,Partially Finished,Walk-Out Access
- Has fireplace: No
Interior area
- Total structure area: 1,611
- Total interior livable area: 1,611 sqft
- Finished area above ground: 927
- Finished area below ground: 684
Property
Parking
- Total spaces: 6
- Parking features: Concrete, Private, Driveway
- Uncovered spaces: 6
Accessibility
- Accessibility features: None
Features
- Levels: Split Foyer,Two
- Stories: 2
- Patio & porch: Deck, Patio
- Exterior features: Awning(s), Lighting, Sidewalks
- Pool features: None
- Fencing: Vinyl
Lot
- Size: 8,755 Square Feet
Details
- Additional structures: Above Grade, Below Grade
- Parcel number: 0803066185
- Zoning: R2
- Special conditions: Standard
Construction
Type & style
- Home type: SingleFamily
- Property subtype: Single Family Residence
Materials
- Vinyl Siding
- Foundation: Concrete Perimeter
- Roof: Shingle
Condition
- New construction: No
- Year built: 1978
Utilities & green energy
- Sewer: Public Sewer
- Water: Public
- Utilities for property: Electricity Available, Sewer Available, Water Available
Community & HOA
Community
- Subdivision: Buckhill Farms
HOA
- Has HOA: No
Location
- Region: Elkton
- Municipality: Elkton
Financial & listing details
- Price per square foot: $189/sqft
- Tax assessed value: $182,667
- Annual tax amount: $3,220
- Date on market: 11/12/2025
- Listing agreement: Exclusive Right To Sell
- Inclusions: As Presented
- Exclusions: Personal Property
- Ownership: Fee Simple
Price history
| Date | Event | Price |
|---|---|---|
| 1/13/2026 | Sold | $305,000$189/sqft |
Source:  Bright MLS #MDCC2019632 Report a problem Bright MLS #MDCC2019632 Report a problem | ||
| 12/19/2025 | Pending sale | $305,000$189/sqft |
Source: Bright MLS #MDCC2019632 Report a problem | ||
| 11/21/2025 | Contingent | $305,000$189/sqft |
Source: Bright MLS #MDCC2019632 Report a problem | ||
| 11/12/2025 | Listed for sale | $305,000$189/sqft |
Source: Bright MLS #MDCC2019632 Report a problem | ||
Public tax history
| Year | Property taxes | Tax assessment |
|---|---|---|
| 2026 | $3,423 +12.4% | $199,033 +9% |
| 2025 | $3,045 +5.8% | $182,667 +9.8% |
| 2024 | $2,877 +0.2% | $166,300 +0.8% |
| 2023 | $2,871 -0.5% | $165,000 -0.8% |
| 2022 | $2,884 +0% | $166,300 +2.4% |
| 2021 | $2,883 +3.1% | $162,400 +3.9% |
| 2020 | $2,796 +4.1% | $156,267 -3.8% |
| 2019 | $2,686 +149.5% | $162,400 +12.8% |
| 2018 | $1,077 -59.1% | $144,000 |
| 2017 | $2,635 +8.4% | $144,000 |
| 2016 | $2,432 -2.9% | $144,000 -2.9% |
| 2015 | $2,504 +2.1% | $148,300 |
| 2014 | $2,453 | $148,300 |
| 2013 | -- | $148,300 -10.4% |
| 2012 | -- | $165,600 |
| 2011 | -- | $165,600 |
| 2010 | -- | $165,600 -15.8% |
| 2009 | -- | $196,680 +15.5% |
| 2008 | -- | $170,322 +18.3% |
| 2007 | -- | $143,966 +22.4% |
| 2006 | -- | $117,610 +7.6% |
| 2005 | -- | $109,256 +8.3% |
| 2004 | -- | $100,903 +9% |
| 2003 | -- | $92,550 +3.9% |
| 2002 | -- | $89,090 +4% |
| 2001 | -- | $85,630 |
Find assessor info on the county website
Neighborhood: 21921
Nearby homes
- $267,700-- bd1 ba927 sqft116 Midland Dr, Elkton, MD 21921Off Market
- $266,300-- bd1 ba912 sqft120 Midland Dr, Elkton, MD 21921Off Market
- $339,1004 bd2 ba1.8k sqft124 S Tartan Dr, Elkton, MD 21921Off Market
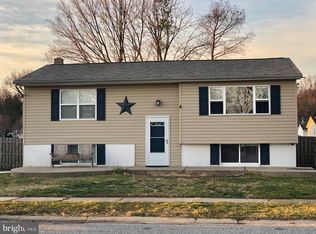
- $285,300-- bd2 ba927 sqft122 Midland Dr, Elkton, MD 21921Off Market
- $333,0003 bd2 ba1.6k sqft122 S Tartan Dr, Elkton, MD 21921Off Market
- $296,7004 bd2 ba1k sqft126 S Tartan Dr, Elkton, MD 21921Off Market
- $284,600-- bd1 ba1.1k sqft114 Midland Dr, Elkton, MD 21921Off Market
- $250,5002 bd1 ba1k sqft113 Midland Dr, Elkton, MD 21921Off Market
Nearby schools
GreatSchools rating
- 6/10Thomson Estates Elementary SchoolGrades: PK-5Distance: 0.3 mi
- 5/10Elkton Middle SchoolGrades: 6-8Distance: 2.1 mi
- 4/10Elkton High SchoolGrades: 9-12Distance: 2.4 mi
Schools provided by the listing agent
- District: Cecil County Public Schools
Source: Bright MLS. This data may not be complete. We recommend contacting the local school district to confirm school assignments for this home.
Get a cash offer in 3 minutes
Find out how much your home could sell for in as little as 3 minutes with a no-obligation cash offer.
Estimated market value
$306,600
Get a cash offer in 3 minutes
Find out how much your home could sell for in as little as 3 minutes with a no-obligation cash offer.
Estimated market value
$306,600
- Maryland
- Cecil County
- Elkton
- 21921
- 118 Midland Dr
