Welcome to your dream home at 118 Milano Dr, Bear, DE 19701! This stunning 3-bedroom, 2.5-bathroom residence offers modern elegance and comfort with a thoughtful open floor plan, perfect for both everyday living and entertaining. Step inside to discover a beautifully renovated kitchen, featuring sleek countertops, contemporary cabinetry, and top-of-the-line appliances, seamlessly flowing into the spacious family room, ideal for gatherings and relaxation. The home boasts brand-new luxury vinyl plank (LVP) flooring throughout the main living areas, complemented by plush, brand-new carpeting in the bedrooms for ultimate comfort. The renovated bathrooms exude sophistication with stylish fixtures and finishes. Outside, enjoy a brand-new deck overlooking a large, beautifully landscaped backyard, perfect for outdoor activities or quiet evenings under the stars. The freshly updated landscaping enhances the home?s curb appeal, making it a standout in the neighborhood. With its modern upgrades, spacious layout, and prime location, 118 Milano Dr is a rare find that combines style, functionality, and comfort. Don?t miss the opportunity to make this beautifully updated home yours!
Sold for $445,000
$445,000
118 Milano Dr, Bear, DE 19701
3beds
2,375sqft
Single Family Residence
Built in 1989
0.45 Acres Lot
$460,500 Zestimate®
$187/sqft
$2,949 Estimated rent
Home value
$460,500
$414,000 - $511,000
$2,949/mo
Zestimate® history
Owner options
List your home for rent
$2,949/mo
Rent Zestimate®
Find your next renter with Zillow Rental Manager. Plus, with online applications, you can quickly screen prospective tenants – for free.
$2,949/mo
Rent Zestimate®
Refinance and save
$2,729/mo
Est. payment
Refinancing to a lower rate could help reduce your monthly payments and save thousands over the life of the loan.
$2,729/mo
Est. payment
Explore your selling options
Work with a Zillow partner agent
Leverage their expertise and Zillow's premium Showcase listings to get your home seen by more buyers.
Get startedList with your own agent
Get your home in front of millions of buyers by listing it on Zillow.
Learn how to do itSell it yourself
Take full control of how buyers see your home on Zillow by listing For Sale by Owner (FSBO).
List your homeWhat's special
Renovated kitchenRenovated bathroomsBrand-new carpetingFreshly updated landscapingContemporary cabinetrySleek countertopsStylish fixtures and finishes
Zillow last checked:
Listing updated:
Listed by:
Lee Wolff 717-461-7201,
FSBO Broker
Bought with:
Linda McKinnon, 574013
Patterson-Schwartz-Newark
Source: Bright MLS,MLS#: DENC2087616
Facts & features
Interior
Bedrooms & bathrooms
- Bedrooms: 3
- Bathrooms: 3
- Full bathrooms: 2
- 1/2 bathrooms: 1
- Main level bathrooms: 3
- Main level bedrooms: 3
Basement
- Area: 0
Heating
- Central, Electric
Cooling
- Central Air, Electric
Appliances
- Included: Microwave, Dishwasher, Refrigerator, Cooktop, Electric Water Heater
Features
- Flooring: Vinyl
- Has basement: No
- Has fireplace: No
Interior area
- Total structure area: 2,375
- Total interior livable area: 2,375 sqft
- Finished area above ground: 2,375
- Finished area below ground: 0
Property
Parking
- Total spaces: 2
- Parking features: Driveway
- Uncovered spaces: 2
Accessibility
- Accessibility features: None
Features
- Levels: Two
- Stories: 2
- Pool features: None
Lot
- Size: 0.45 Acres
- Dimensions: 42.00 x 144.40
Details
- Additional structures: Above Grade, Below Grade
- Parcel number: 11028.40061
- Zoning: NC6.5
- Special conditions: Standard
Construction
Type & style
- Home type: SingleFamily
- Architectural style: Cape Cod
- Property subtype: Single Family Residence
Materials
- Brick, Vinyl Siding
- Foundation: Slab
- Roof: Architectural Shingle
Condition
- Excellent
- New construction: No
- Year built: 1989
Utilities & green energy
- Electric: 150 Amps
- Sewer: Public Sewer
- Water: Public
Community & HOA
Community
- Subdivision: Pinewoods
HOA
- Has HOA: No
- Services included: Common Area Maintenance
Location
- Region: Bear
Financial & listing details
- Price per square foot: $187/sqft
- Tax assessed value: $71,700
- Annual tax amount: $2,559
- Date on market: 8/16/2025
- Listing agreement: Exclusive Agency
- Listing terms: Cash,Conventional,FHA,VA Loan
- Ownership: Fee Simple
Price history
| Date | Event | Price |
|---|---|---|
| 9/15/2025 | Sold | $445,000+1.2%$187/sqft |
Source:  Bright MLS #DENC2087616 Report a problem Bright MLS #DENC2087616 Report a problem | ||
| 8/19/2025 | Pending sale | $439,900$185/sqft |
Source: Bright MLS #DENC2087616 Report a problem | ||
| 8/16/2025 | Listed for sale | $439,900+93.8%$185/sqft |
Source: Bright MLS #DENC2087616 Report a problem | ||
| 5/19/2025 | Sold | $227,000+53.7%$96/sqft |
Source: Public Record Report a problem | ||
| 2/28/2001 | Sold | $147,650$62/sqft |
Source: Public Record Report a problem | ||
Public tax history
| Year | Property taxes | Tax assessment |
|---|---|---|
| 2025 | -- | $421,200 +487.4% |
| 2024 | $2,560 +2.2% | $71,700 |
| 2023 | $2,504 +2% | $71,700 |
| 2022 | $2,454 +2.9% | $71,700 |
| 2021 | $2,386 +3.5% | $71,700 |
| 2020 | $2,305 +16.4% | $71,700 |
| 2019 | $1,980 +3.8% | $71,700 |
| 2017 | $1,908 +0.9% | $71,700 |
| 2016 | $1,890 | $71,700 |
| 2015 | $1,890 +12.4% | $71,700 |
| 2014 | $1,682 | $71,700 |
| 2013 | -- | $71,700 |
| 2012 | -- | $71,700 |
| 2011 | -- | $71,700 |
| 2010 | -- | $71,700 +3.5% |
| 2009 | -- | $69,300 |
| 2008 | -- | $69,300 |
| 2007 | -- | $69,300 |
| 2006 | -- | $69,300 |
| 2005 | -- | $69,300 |
| 2004 | -- | $69,300 |
| 2003 | -- | $69,300 |
| 2002 | -- | $69,300 |
| 2001 | -- | $69,300 |
Find assessor info on the county website
Neighborhood: 19701
Nearby homes
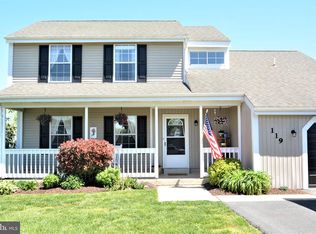
- $414,7003 bd3 ba1.9k sqft119 Milano Dr, Bear, DE 19701Off Market
- $383,7003 bd2 ba1.8k sqft116 Milano Dr, Bear, DE 19701Off Market
- $518,8004 bd2 ba3k sqft19 Pear Dr, Bear, DE 19701Off Market
- $356,4003 bd2 ba1.7k sqft206 Palermo Dr, Bear, DE 19701Off Market
- $365,0003 bd2 ba1.8k sqft208 Palermo Dr, Bear, DE 19701Off Market
- $645,4004 bd5 ba4k sqft17 Pear Dr, Bear, DE 19701Off Market
- $524,3004 bd2 ba3.1k sqft21 Pear Dr, Bear, DE 19701Off Market
- $384,8003 bd2 ba1.8k sqft114 Milano Dr, Bear, DE 19701Off Market
Nearby schools
GreatSchools rating
- 7/10Keene (William B.) Elementary SchoolGrades: K-5Distance: 1.4 mi
- 3/10Gauger-Cobbs Middle SchoolGrades: 6-8Distance: 4.2 mi
- 1/10Glasgow High SchoolGrades: 9-12Distance: 3 mi
Schools provided by the listing agent
- High: Glasgow
- District: Christina
Source: Bright MLS. This data may not be complete. We recommend contacting the local school district to confirm school assignments for this home.
Get a cash offer in 3 minutes
Find out how much your home could sell for in as little as 3 minutes with a no-obligation cash offer.
Estimated market value
$460,500
Get a cash offer in 3 minutes
Find out how much your home could sell for in as little as 3 minutes with a no-obligation cash offer.
Estimated market value
$460,500
- Delaware
- New Castle County
- Bear
- 19701
- 118 Milano Dr
Nearby cities
Nearby zip codes
Other Bear Topics
