Skip main navigation
Sold
  • Price Unknown

    118 Mill St, Belton, MO 64012

    3beds
    1,698sqft
    Single Family Residence
    Built in 1900
    0.7 Acres Lot
    $239,800 Zestimate®
    $--/sqft
    $1,802 Estimated rent

    Home value

    $239,800

    $204,000 - $281,000

    $1,802/mo

    Zestimate® history
    Loading
    Loading...

    Owner options

    List your home for rent

    $1,802/mo

    Rent Zestimate®

    Find your next renter with Zillow Rental Manager. Plus, with online applications, you can quickly screen prospective tenants – for free.

    Learn more

    $1,802/mo

    Rent Zestimate®

    Refinance and save

    Refinancing to a lower rate could help reduce your monthly payments and save thousands over the life of the loan.

    See today's rates

    Explore your selling options

    Work with a Zillow partner agent

    Leverage their expertise and Zillow's premium Showcase listings to get your home seen by more buyers.

    Get started

    List with your own agent

    Get your home in front of millions of buyers by listing it on Zillow.

    Learn how to do it

    Sell it yourself

    Take full control of how buyers see your home on Zillow by listing For Sale by Owner (FSBO).

    List your home

    What's special

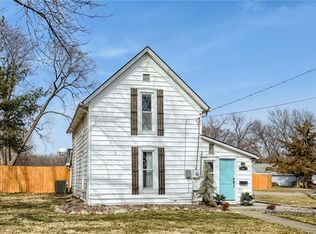
    AMAZING OPPORTUNITY IN BELTON!!! Feels like country living in the heart of the city on .69 acres m/l with New Roof Sept 2023! This beautiful home blends timeless character with everyday comfort, all set on an expansive lot that offers space, privacy and versatility. Inviting covered front porch sets the tone—perfect for morning coffee or relaxing evenings. Inside, charm and craftsmanship shine with hardwood floors, wood-beam ceilings, built-ins and a cozy window seat that adds warmth and personality. Spacious rooms throughout include a generous living room, formal dining room and an country kitchen designed for gathering and entertaining. Main level bedroom with half bath! Upstairs, both bedrooms feature dual walk-in closets, offering exceptional storage and functionality along with a full bath that comfortably serves the upper level. An outbuilding/workshop provides endless possibilities for hobbies, projects or additional storage. Enjoy the rare combination of peaceful, park-like surroundings with the convenience of being just minutes (1/2 mile) from schools, charming downtown with coffee shops and brewery and easy highway access. WELCOME HOME!

    Zillow last checked:

    Listing updated:

    Listing Provided by:

    Bryan Huff 913-907-0760,

    Keller Williams Realty Partners Inc.,

    Michelle Campbell 913-568-3367,

    Keller Williams Realty Partners Inc.

    Bought with:

    Leslie Rainey, 1999129814

    RE/MAX Innovations

    Source: Heartland MLS as distributed by MLS GRID,MLS#: 2600503MLS Logo

    Facts & features

    Interior

    Bedrooms & bathrooms
    • Bedrooms: 3
    • Bathrooms: 2
    • Full bathrooms: 1
    • 1/2 bathrooms: 1
    Bedroom 1
    • Features: Wood Floor
    • Level: Main
    • Dimensions: 12 x 10
    Bedroom 2
    • Features: Ceiling Fan(s), Walk-In Closet(s), Wood Floor
    • Level: Second
    • Dimensions: 14 x 12
    Bedroom 3
    • Features: Walk-In Closet(s), Wood Floor
    • Level: Second
    • Dimensions: 14 x 12
    Bathroom 1
    • Features: Shower Over Tub
    • Level: Second
    • Dimensions: 10 x 6
    Dining room
    • Features: Built-in Features, Wood Floor
    • Level: Main
    • Dimensions: 15 x 15
    Half bath
    • Level: Main
    • Dimensions: 4 x 3
    Kitchen
    • Features: Quartz Counter
    • Level: Main
    • Dimensions: 13 x 12
    Living room
    • Features: Built-in Features, Fireplace, Wood Floor
    • Level: Main
    • Dimensions: 25 x 15
    Heating
    • Forced Air
    Cooling
    • Electric
    Appliances
    • Included: Dishwasher, Disposal, Microwave, Stainless Steel Appliance(s)
    • Laundry: In Basement
    Features
    • Ceiling Fan(s), Walk-In Closet(s)
    • Flooring: Wood
    • Basement: Concrete
    • Number of fireplaces: 1
    • Fireplace features: Family Room
    Interior area
    • Total structure area: 1,698
    • Total interior livable area: 1,698 sqft
    • Finished area above ground: 1,698
    • Finished area below ground: 0

    Property

    Parking
    • Total spaces: 1
    • Parking features: Detached, Garage Faces Front
    • Garage spaces: 1
    Features
    • Patio & porch: Deck, Patio, Porch
    • Fencing: Privacy,Wood
    Lot
    • Size: 0.70 Acres
    • Features: City Limits, Estate Lot, Level
    Details
    • Parcel number: 1610300

    Construction

    Type & style
    • Home type: SingleFamily
    • Architectural style: Traditional
    • Property subtype: Single Family Residence
    Materials
    • Frame, Vinyl Siding
    • Roof: Composition
    Condition
    • Year built: 1900

    Utilities & green energy

    • Sewer: Public Sewer
    • Water: Public

    Community & neighborhood

    Location
    • Region: Belton
    • Subdivision: Scott & Colberns

    Other

    Other facts
    • Listing terms: Cash,Conventional,FHA,VA Loan
    • Ownership: Private
    • Road surface type: Paved

    Price history

    DateEventPrice
    3/12/2026Sold--
    Source: Heartland MLS as distributed by MLS GRID #2600503 Report a problem
    2/16/2026Contingent$225,000$133/sqft
    Source: Heartland MLS as distributed by MLS GRID #2600503 Report a problem
    2/12/2026Listed for sale$225,000+36.8%$133/sqft
    Source: Heartland MLS as distributed by MLS GRID #2600503 Report a problem
    3/22/2018Sold--
    Source: Agent Provided Report a problem
    2/5/2018Price change$164,500-2%$97/sqft
    Source: Cynda Sells Realty Group L L C #2082919 Report a problem
    12/11/2017Listed for sale$167,900+29.3%$99/sqft
    Source: Cynda Sells Realty Group L L C #2082919 Report a problem
    5/31/2012Sold--
    Source: Heartland MLS as distributed by MLS GRID #1764695 Report a problem
    4/10/2012Price change$129,900-3.8%$77/sqft
    Source: Owner Report a problem
    1/5/2012Price change$135,000-3.2%$80/sqft
    Source: Owner Report a problem
    12/13/2011Price change$139,500+1.5%$82/sqft
    Source: Reece and NIchols #1744250 Report a problem
    10/6/2011Price change$137,500-1.4%$81/sqft
    Source: Reece and Nichols Realtors #1744250 Report a problem
    8/25/2011Listed for sale$139,500$82/sqft
    Source: Reece and Nichols Realtors #1744250 Report a problem

    Public tax history

    YearProperty taxesTax assessment
    2025$1,995 +13.9%$24,380 +14.8%
    2024$1,750 +0.3%$21,230
    2023$1,746 +13.6%$21,230 +14.6%
    2022$1,537 $18,530
    2021$1,537 $18,530 +7.9%
    2020-- $17,180
    2019-- $17,180 +13.7%
    2018$1,225 $15,110
    2017$1,225 +3.8%$15,110 +4.4%
    2016$1,179 $14,470
    2015$1,179 +10.1%$14,470 +10.5%
    2014$1,071 $13,100
    2013$1,071 $13,100 -0.7%
    2011-- $13,190
    2010-- $13,190
    2009-- $13,190

    Find assessor info on the county website

    Neighborhood: 64012

    Nearby schools

    GreatSchools rating
    Schools provided by the listing agent
    • Elementary: Scott
    • Middle: Belton
    • High: Belton

    Source: Heartland MLS as distributed by MLS GRID. This data may not be complete. We recommend contacting the local school district to confirm school assignments for this home.

    Get a cash offer in 3 minutes
    Find out how much your home could sell for in as little as 3 minutes with a no-obligation cash offer.
    Estimated market value
    $239,800
    Get a cash offer in 3 minutes
    Find out how much your home could sell for in as little as 3 minutes with a no-obligation cash offer.
    Estimated market value
    $239,800