Skip main navigation
Closed
  • $820,000

    118 Millbrook Rd, Hendersonville, TN 37075

    4beds
    4,356sqft
    Single Family Residence, Residential
    Built in 1976
    0.79 Acres Lot
    $820,000 Zestimate®
    $188/sqft
    $3,943 Estimated rent

    Home value

    $820,000

    $779,000 - $861,000

    $3,943/mo

    Zestimate® history
    Loading
    Loading...

    Owner options

    List your home for rent

    $3,943/mo

    Rent Zestimate®

    Find your next renter with Zillow Rental Manager. Plus, with online applications, you can quickly screen prospective tenants – for free.

    Learn more

    $3,943/mo

    Rent Zestimate®

    Refinance and save

    $4,750/mo

    Est. payment

    Refinancing to a lower rate could help reduce your monthly payments and save thousands over the life of the loan.

    See today's rates

    $4,750/mo

    Est. payment

    Explore your selling options

    Work with a Zillow partner agent

    Leverage their expertise and Zillow's premium Showcase listings to get your home seen by more buyers.

    Get started

    List with your own agent

    Get your home in front of millions of buyers by listing it on Zillow.

    Learn how to do it

    Sell it yourself

    Take full control of how buyers see your home on Zillow by listing For Sale by Owner (FSBO).

    List your home

    What's special

    Soaring mature treesMain level master suiteSecret hobby playroomLarge private lotLarge walk in atticBeaming hardwood floors throughoutDining room
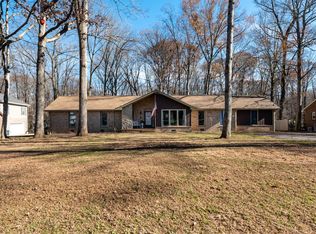
    PRO INTERIOR PICS TO POST SOON! NO HOA!!! 118 Millbrook Road is situated on a quiet and quaint street, with soaring mature trees, on just under an acre lot. It’s only a few short minutes to the closest boat ramp on the Indian Lake peninsula, but also minutes to shopping, dining, and access to the interstate and bypass. The home sits on a large private lot, and gives off treehouse vibes from the second level bedroom. Beaming hardwood floors throughout, carpet only in Master suite Dressing Room, tile in all wet areas, New Pool Pump and Heater, Pool surround speakers, NEW Child Safety Gate for Pool, and a NEW ROOF. The main level master suite hosts a massive dressing room and second closet, with its own deck, that overlooks the private tree lined backyard. You will also enjoy listening to the calming sounds of nature and the serene pool. Two more bedrooms are on the main level, a second full bath, as well as a massive living room, and dining room. A fully renovated kitchen with double ovens, wine fridge, and wet bar. All rooms have breathtaking views of your private oasis. The main level also hosts a secluded office nook with backyard views. A few short steps down you will find a half bath just off of the garage, in addition to a fully equipped gym, with Olympic weights, that is included with the sale of the house. The back of the garage opens up to the pool deck making it the perfect spot for an outdoor covered central gathering space. The second level is only a few steps up that bring you to a wet bar landing area, a secret hobby playroom, a large walk in attic, and lastly an expansive additional bedroom that can also serve as a bonus room with walk in closet, and has a deck that looks out to the private wooded area behind the home. The driveway is large enough to provide ample parking for family and guests. This home has so many endless possibilities both inside and out, making it a must see!

    Zillow last checked:

    Listing updated:

    Listed by:

    Ashley Hern 615-627-7779,

    Benchmark Realty, LLC

    Bought with:

    Isam Aziz, 335224

    SimpliHOM

    Source: RealTracs MLS as distributed by MLS GRID,MLS#: 3251263MLS Logo

    Facts & features

    Interior

    Bedrooms & bathrooms
    • Bedrooms: 4
    • Bathrooms: 3
    • Full bathrooms: 2
    • 1/2 bathrooms: 1
    • Main level bedrooms: 3
    Bedroom 1
    • Features: Dressing Room
    • Level: Dressing Room
    • Area: 240 Square Feet
    • Dimensions: 15x16
    Bedroom 2
    • Area: 156 Square Feet
    • Dimensions: 13x12
    Bedroom 3
    • Area: 143 Square Feet
    • Dimensions: 13x11
    Bedroom 4
    • Features: Extra Large Closet
    • Level: Extra Large Closet
    • Area: 616 Square Feet
    • Dimensions: 22x28
    Primary bathroom
    • Features: Double Vanity
    • Level: Double Vanity
    Dining room
    • Features: Combination
    • Level: Combination
    • Area: 132 Square Feet
    • Dimensions: 12x11
    Other
    • Features: Other
    • Level: Other
    • Area: 405 Square Feet
    • Dimensions: 15x27
    Kitchen
    • Features: Eat-in Kitchen
    • Level: Eat-in Kitchen
    • Area: 266 Square Feet
    • Dimensions: 14x19
    Living room
    • Features: Great Room
    • Level: Great Room
    • Area: 696 Square Feet
    • Dimensions: 29x24
    Heating
    • Central, Natural Gas
    Cooling
    • Ceiling Fan(s), Central Air
    Appliances
    • Included: Double Oven, Gas Oven, Gas Range, Dishwasher, Microwave, Refrigerator
    Features
    • Ceiling Fan(s), Extra Closets, Walk-In Closet(s)
    • Flooring: Carpet, Wood, Tile
    • Basement: Crawl Space
    • Number of fireplaces: 1
    • Fireplace features: Living Room
    Interior area
    • Total structure area: 4,356
    • Total interior livable area: 4,356 sqft
    • Finished area above ground: 4,356

    Property

    Parking
    • Total spaces: 2
    • Parking features: Garage Door Opener, Attached
    • Attached garage spaces: 2
    Features
    • Levels: Two
    • Stories: 2
    • Patio & porch: Deck, Patio
    • Has private pool: Yes
    • Pool features: In Ground
    • Has view: Yes
    Lot
    • Size: 0.79 Acres
    • Dimensions: 105 x 250.5 IRR
    • Features: Level
    • Topography: Level
    Details
    • Parcel number: 169N B 00500 000
    • Special conditions: Standard

    Construction

    Type & style
    • Home type: SingleFamily
    • Property subtype: Single Family Residence, Residential
    Materials
    • Brick
    Condition
    • New construction: No
    • Year built: 1976

    Utilities & green energy

    • Sewer: Septic Tank
    • Water: Public
    • Utilities for property: Natural Gas Available, Water Available

    Community & HOA

    Community
    • Subdivision: Cherokee Woods Sec 1
    HOA
    • Has HOA: No
    Location
    • Region: Hendersonville

    Financial & listing details

    • Price per square foot: $188/sqft
    • Tax assessed value: $703,500
    • Annual tax amount: $3,534
    • Date on market: 6/26/2026

    Price history

    DateEventPrice
    7/21/2026Sold$820,000+2.6%$188/sqft
    Source: RealTracs MLS as distributed by MLS GRID #3251263 Report a problem
    7/10/2026Pending sale$799,000$183/sqft
    Source: RealTracs MLS as distributed by MLS GRID #3251263 Report a problem
    7/2/2026Contingent$799,000$183/sqft
    Source: RealTracs MLS as distributed by MLS GRID #3251263 Report a problem
    6/27/2026Listed for sale$799,000+13.3%$183/sqft
    Source: RealTracs MLS as distributed by MLS GRID #3251263 Report a problem
    9/20/2021Sold$705,000+8.5%$162/sqft
    Source: RealTracs MLS as distributed by MLS GRID #2280848 Report a problem
    8/18/2021Pending sale$650,000$149/sqft
    Source: RealTracs MLS as distributed by MLS GRID #2280848 Report a problem
    8/16/2021Listed for sale$650,000+120.3%$149/sqft
    Source: RealTracs MLS as distributed by MLS GRID #2280848 Report a problem
    7/9/2008Sold$295,000+14.9%$68/sqft
    Source: Public Record Report a problem
    7/19/2006Sold$256,790+36.2%$59/sqft
    Source: Public Record Report a problem
    10/17/2003Sold$188,500+9.6%$43/sqft
    Source: Public Record Report a problem
    7/31/2002Sold$172,000+27.4%$39/sqft
    Source: Public Record Report a problem
    4/19/2002Sold$135,001$31/sqft
    Source: Public Record Report a problem

    Public tax history

    YearProperty taxesTax assessment
    2025$3,534 $175,875
    2024$3,534 +12.3%$175,875 +77.2%
    2023$3,146 -0.3%$99,225 -75%
    2022$3,156 +40.6%$396,900
    2021$2,244 $396,900
    2020$2,244 -28.9%$396,900
    2019$3,156 +559.6%$396,900 +23.9%
    2018$478 -79.4%$320,400
    2017$2,319 --
    2016$2,319 --
    2015$2,319 +18.4%--
    2014$1,958 +15.5%--
    2011$1,696 -0.6%$63,897
    2010$1,707 $63,897
    2009$1,707 $63,897
    2008-- $63,897 +14.7%
    2007$1,621 $55,712
    2006$1,621 +0.1%$55,712 +13.9%
    2005$1,619 $48,924
    2004$1,619 $48,924
    2002$1,619 $48,924 +3.6%
    2001-- $47,206 -75%
    2000-- $188,822
    Find assessor info on the county website

    Neighborhood: 37075

    Nearby schools

    GreatSchools rating
    Schools provided by the listing agent
    • Elementary: Indian Lake Elementary
    • Middle: Robert E Ellis Middle
    • High: Hendersonville High School

    Source: RealTracs MLS as distributed by MLS GRID. This data may not be complete. We recommend contacting the local school district to confirm school assignments for this home.

    Get a cash offer in 3 minutes
    Find out how much your home could sell for in as little as 3 minutes with a no-obligation cash offer.
    Estimated market value
    $820,000
    Get a cash offer in 3 minutes
    Find out how much your home could sell for in as little as 3 minutes with a no-obligation cash offer.
    Estimated market value
    $820,000