Skip main navigation
Sold for $266,000
  • $266,000

    118 Milton Dr, Paducah, KY 42003

    3beds
    1,645sqft
    Single Family Residence
    Built in 1975
    0.46 Acres Lot
    $266,900 Zestimate®
    $162/sqft
    $1,774 Estimated rent

    Home value

    $266,900

    $251,000 - $283,000

    $1,774/mo

    Zestimate® history
    Loading
    Loading...

    Owner options

    List your home for rent

    $1,774/mo

    Rent Zestimate®

    Find your next renter with Zillow Rental Manager. Plus, with online applications, you can quickly screen prospective tenants – for free.

    Learn more

    $1,774/mo

    Rent Zestimate®

    Refinance and save

    $1,315/mo

    Est. payment

    Refinancing to a lower rate could help reduce your monthly payments and save thousands over the life of the loan.

    See today's rates

    $1,315/mo

    Est. payment

    Explore your selling options

    Work with a Zillow partner agent

    Leverage their expertise and Zillow's premium Showcase listings to get your home seen by more buyers.

    Get started

    List with your own agent

    Get your home in front of millions of buyers by listing it on Zillow.

    Learn how to do it

    Sell it yourself

    Take full control of how buyers see your home on Zillow by listing For Sale by Owner (FSBO).

    List your home

    What's special

    Cozy fireplaceCharming gazeboClassic curb appealBeautifully maintained brick ranchCovered patioStainless steel appliancesGas range
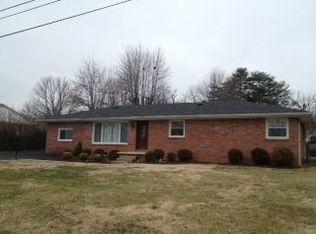
    Located in the desirable Rolling Hills subdivision in the Lone Oak area of Paducah, Kentucky, this beautifully maintained brick ranch offers 3 bedrooms, 2 full bathrooms, and 1,645 square feet of comfortable one-level living on a spacious 0.46-acre lot. Conveniently located just minutes from Rolling Hills Country Club and Golf Course, Lone Oak schools, Interstate 24, shopping, dining, and everyday amenities, this move-in ready home offers the perfect combination of location, comfort, and thoughtful updates. Inside, you'll find a welcoming floorplan designed for both everyday living and entertaining. The spacious living room features a cozy fireplace, creating a warm focal point for gathering with family and friends. The kitchen offers abundant cabinet storage, stainless steel appliances, a gas range, and a pantry, providing both functionality and plenty of workspace for cooking and hosting. The adjoining dining area flows seamlessly into the main living space, making the home feel open and inviting. Step outside and discover one of the property's most impressive features: a beautifully landscaped, garden-like backyard designed for year-round enjoyment. The covered patio provides the perfect place for morning coffee or outdoor dining, while the charming gazebo creates an additional space to relax and entertain. The fenced backyard offers privacy for children and pets, and the storage shed provides excellent space for lawn equipment, gardening tools, or hobbies. The attached 2-car garage includes additional built-in storage, adding even more functionality to this well-designed home. Major improvements have already been completed, giving buyers added peace of mind, including a new roof installed in 2026, a new HVAC system in 2019, and a new water heater in 2024. Whether you're searching for a move-in ready home in Lone Oak, a brick ranch in Paducah, a home near Rolling Hills Golf Course, or a property with beautiful outdoor living spaces and modern mechanical updates, this home checks all the boxes. Combining classic curb appeal, a convenient location, and exceptional outdoor spaces, this is a rare opportunity in one of Paducah's most established neighborhoods.

    Zillow last checked:

    Listing updated:

    Listed by:

    Jessica Housman 270-210-4366,

    Housman Partners Real Estate

    Bought with:

    Kimberly Wilkins, 223497

    RE/MAX Realty Group

    Source: Imagine MLS,MLS#: 26015636MLS Logo

    Facts & features

    Interior

    Bedrooms & bathrooms
    • Bedrooms: 3
    • Bathrooms: 2
    • Full bathrooms: 2
    Primary bedroom
    • Level: First
    • Area: 167.14 Square Feet
    • Dimensions: 12.2 x 13.7
    Bedroom 2
    • Level: First
    • Area: 144.78 Square Feet
    • Dimensions: 12.7 x 11.4
    Bedroom 3
    • Level: First
    • Area: 158.75 Square Feet
    • Dimensions: 12.7 x 12.5
    Dining room
    • Level: First
    • Area: 143 Square Feet
    • Dimensions: 11 x 13
    Kitchen
    • Level: First
    • Area: 112.32 Square Feet
    • Dimensions: 11.11 x 10.11
    Living room
    • Level: First
    • Area: 417.95 Square Feet
    • Dimensions: 25.5 x 16.39
    Heating
    • Forced Air
    Cooling
    • Central Air, Ceiling Fan(s)
    Appliances
    • Included: Dishwasher, Refrigerator, Range
    • Laundry: Main Level
    Features
    • Ceiling Fan(s)
    • Flooring: Carpet, Tile, Wood
    • Basement: Crawl Space
    • Number of fireplaces: 1
    • Fireplace features: Gas Log, Living Room
    Interior area
    • Total structure area: 1,645
    • Total interior livable area: 1,645 sqft
    • Finished area above ground: 1,645
    • Finished area below ground: 0

    Property

    Parking
    • Total spaces: 2
    • Parking features: Attached Garage, Driveway, Garage Door Opener, Garage Faces Front
    • Garage spaces: 2
    • Has uncovered spaces: Yes
    Features
    • Levels: One
    • Fencing: Privacy,Wood
    Lot
    • Size: 0.46 Acres
    • Features: Landscaped
    Details
    • Additional structures: Shed(s), Other
    • Parcel number: 0971400028

    Construction

    Type & style
    • Home type: SingleFamily
    • Architectural style: Ranch
    • Property subtype: Single Family Residence
    Materials
    • Brick Veneer
    • Foundation: Block
    • Roof: Dimensional Style
    Condition
    • New construction: No
    • Year built: 1975

    Utilities & green energy

    • Sewer: Public Sewer
    • Water: Public
    • Utilities for property: Cable Available

    Community & HOA

    Community
    • Subdivision: Rural
    HOA
    • Has HOA: No
    Location
    • Region: Paducah

    Financial & listing details

    • Price per square foot: $162/sqft
    • Tax assessed value: $167,300
    • Annual tax amount: $1,169
    • Date on market: 7/1/2026

    Price history

    DateEventPrice
    8/6/2026Sold$266,000-1.4%$162/sqft
    Source: Imagine MLS #26015636 Report a problem
    7/21/2026Pending sale$269,900$164/sqft
    Source: Imagine MLS #26015636 Report a problem
    7/4/2026Contingent$269,900$164/sqft
    Source: Imagine MLS #26015636 Report a problem
    7/1/2026Listed for sale$269,900+124.9%$164/sqft
    Source: Imagine MLS #26015636 Report a problem
    9/19/2014Listing removed$120,000$73/sqft
    Source: CENTURY 21 Service Realty #77847 Report a problem
    9/9/2014Pending sale$120,000$73/sqft
    Source: CENTURY 21 Service Realty #77847 Report a problem
    8/9/2014Listed for sale$120,000+207.3%$73/sqft
    Source: CENTURY 21 Service Realty #77847 Report a problem
    12/5/2008Sold$39,050$24/sqft
    Source: Agent Provided Report a problem

    Public tax history

    YearProperty taxesTax assessment
    2025$1,169 -3.1%$167,300
    2024$1,206 +3.6%$167,300
    2023$1,165 +65.5%$167,300 +130.8%
    2022$704 +0.1%$72,500
    2021$703 -1.7%$72,500 -1.6%
    2020$716 $73,700
    2019$716 -0.2%$73,700 -2.3%
    2018$717 $75,400 -33.3%
    2017$717 +83.4%$113,000
    2016$391 $113,000
    2015$391 $113,000 +25%
    2013$391 $90,400
    2012$391 $90,400
    2011-- $90,400 +15.7%
    2010-- $78,100
    Find assessor info on the county website

    Neighborhood: Hendron

    Nearby schools

    GreatSchools rating
    Schools provided by the listing agent
    • Middle: Lone Oak
    • High: McCracken Co

    Source: Imagine MLS. This data may not be complete. We recommend contacting the local school district to confirm school assignments for this home.

    Get pre-qualified for a loan
    At Zillow Home Loans, we can pre-qualify you in as little as 5 minutes with no impact to your credit score.

    An equal housing lender. NMLS #10287.