Stunning Custom Coventry with Nearly $180K in Upgrades! Step into luxury with this exceptional single-story home, perfectly positioned on a premium lot with a fountain view and open grassy space out front! Thoughtfully designed for both elegance and functionality, this 3-bedroom, 2.5-bath home also includes a study and media room, providing ample space for work, relaxation, and entertainment. From the moment you walk through the door, you’ll be captivated by the light-filled open floor plan, high ceilings, exquisite designer finishes throughout that create an inviting and sophisticated ambiance. The gourmet kitchen is a chef’s dream, with quartz countertops, high-end appliances, and custom cabinetry that make both cooking and entertaining effortless. Large windows with motorized shades let in natural light, creating a warm and airy feel—a perfect setting for plant lovers and those who appreciate a bright, welcoming space. Unwind in the primary suite, a tranquil retreat featuring a spa-like ensuite bath and a custom closet system with built-in lighting, providing both beauty and organization. Secondary bedrooms are well-appointed, offering comfort and privacy for family and guests. Step outside to your covered patio, complete with a built-in outdoor kitchen and fireplace, ideal for hosting gatherings. The professionally landscaped backyard is centered around the pool and hot tub, offering the ultimate oasis where you can relax and unwind year-round. Beyond your home, enjoy the benefits of living in a highly sought-after community, featuring a pool, playground, walking trails, and highly desired Wylie ISD schools. With its impeccable design, thoughtful upgrades, and unbeatable location, this home is truly one of a kind. Don’t miss your chance to experience this extraordinary lifestyle—Don't miss it!
Sold
Price Unknown
118 Mint Marigold Dr, Wylie, TX 75098
3beds
2,885sqft
Single Family Residence
Built in 2020
7,579 Square Feet Lot
$-- Zestimate®
$--/sqft
$3,549 Estimated rent
Home value
Not available
Estimated sales range
Not available
$3,549/mo
Zestimate® history
Owner options
List your home for rent
$3,549/mo
Rent Zestimate®
Find your next renter with Zillow Rental Manager. Plus, with online applications, you can quickly screen prospective tenants – for free.
$3,549/mo
Rent Zestimate®
Refinance and save
$1,200/mo
Est. payment
Refinancing to a lower rate could help reduce your monthly payments and save thousands over the life of the loan.
$1,200/mo
Est. payment
Explore your selling options
Work with a Zillow partner agent
Leverage their expertise and Zillow's premium Showcase listings to get your home seen by more buyers.
Get startedList with your own agent
Get your home in front of millions of buyers by listing it on Zillow.
Learn how to do itSell it yourself
Take full control of how buyers see your home on Zillow by listing For Sale by Owner (FSBO).
List your homeWhat's special
Pool and hot tubBuilt-in outdoor kitchenProfessionally landscaped backyardHigh ceilingsLight-filled open floor planOpen grassy spaceFountain view
Zillow last checked:
Listing updated:
Listed by:
Jessica Hughey 0635735 972-562-8883,
Keller Williams NO. Collin Cty 972-562-8883
Bought with:
Charlene Winter
New Age Real Estate
Source: NTREIS,MLS#: 20887094
Facts & features
Interior
Bedrooms & bathrooms
- Bedrooms: 3
- Bathrooms: 3
- Full bathrooms: 2
- 1/2 bathrooms: 1
Primary bedroom
- Level: First
- Dimensions: 15 x 17
Bedroom
- Level: First
- Dimensions: 11 x 14
Bedroom
- Level: First
- Dimensions: 13 x 13
Primary bathroom
- Level: First
- Dimensions: 12 x 10
Dining room
- Level: First
- Dimensions: 14 x 13
Family room
- Level: First
- Dimensions: 18 x 14
Kitchen
- Features: Built-in Features, Granite Counters, Kitchen Island, Pantry
- Level: First
- Dimensions: 22 x 14
Laundry
- Level: First
- Dimensions: 12 x 8
Living room
- Level: First
- Dimensions: 16 x 20
Office
- Features: Built-in Features
- Level: First
- Dimensions: 11 x 14
Heating
- Central, Electric, Fireplace(s), Natural Gas, Zoned
Cooling
- Central Air, Electric, Zoned
Appliances
- Included: Some Gas Appliances, Dishwasher, Electric Oven, Gas Cooktop, Disposal, Gas Water Heater, Microwave, Plumbed For Gas, Refrigerator, Tankless Water Heater, Wine Cooler
- Laundry: Washer Hookup, Laundry in Utility Room, In Hall
Features
- Built-in Features, Chandelier, Decorative/Designer Lighting Fixtures, Double Vanity, Eat-in Kitchen, Granite Counters, High Speed Internet, Kitchen Island, Open Floorplan, Pantry, Smart Home, Cable TV, Walk-In Closet(s), Wired for Sound
- Flooring: Carpet, Ceramic Tile, Wood
- Windows: Window Coverings
- Has basement: No
- Number of fireplaces: 2
- Fireplace features: Gas, Glass Doors, Gas Starter, Living Room, Outside
Interior area
- Total interior livable area: 2,885 sqft
Property
Parking
- Total spaces: 3
- Parking features: Garage Faces Front, Garage, Garage Door Opener
- Attached garage spaces: 3
Features
- Levels: One
- Stories: 1
- Patio & porch: Covered
- Exterior features: Built-in Barbecue, Barbecue, Gas Grill, Lighting, Outdoor Grill, Rain Gutters
- Pool features: In Ground, Pool, Pool/Spa Combo
- Fencing: Back Yard,Wood
- Has view: Yes
- View description: Water
- Has water view: Yes
- Water view: Water
Lot
- Size: 7,579 Square Feet
- Features: Subdivision, Sprinkler System
Details
- Parcel number: R1153800P01101
Construction
Type & style
- Home type: SingleFamily
- Architectural style: Traditional,Detached
- Property subtype: Single Family Residence
Materials
- Brick
- Foundation: Slab
- Roof: Composition
Condition
- Year built: 2020
Utilities & green energy
- Sewer: Public Sewer
- Water: Public
- Utilities for property: Electricity Available, Natural Gas Available, Sewer Available, Separate Meters, Underground Utilities, Water Available, Cable Available
Community & HOA
Community
- Features: Sidewalks
- Security: Prewired, Security System Owned, Security System, Carbon Monoxide Detector(s), Fire Alarm, Smoke Detector(s)
- Subdivision: Dominion Of Pleasant Valley Ph 2
HOA
- Has HOA: Yes
- Services included: All Facilities, Association Management
- HOA fee: $1,200 annually
- HOA name: Guardian Assoc. Mgmt.
- HOA phone: 972-458-2200
Location
- Region: Wylie
Financial & listing details
- Tax assessed value: $655,333
- Annual tax amount: $10,734
- Date on market: 4/3/2025
- Cumulative days on market: 10 days
- Listing terms: Cash,Conventional,FHA,VA Loan
- Exclusions: Primary, living room, game room, orange guest room TV's, all Sonos speakers, sound bars and sub-woofer and floating shelves in game room.
- Electric utility on property: Yes
Price history
| Date | Event | Price |
|---|---|---|
| 5/1/2025 | Sold | -- |
Source: NTREIS #20887094 Report a problem | ||
| 4/29/2025 | Pending sale | $700,000$243/sqft |
Source: NTREIS #20887094 Report a problem | ||
| 4/17/2025 | Contingent | $700,000$243/sqft |
Source: NTREIS #20887094 Report a problem | ||
| 4/3/2025 | Listed for sale | $700,000+54.3%$243/sqft |
Source: NTREIS #20887094 Report a problem | ||
| 5/23/2020 | Listing removed | $453,768$157/sqft |
Source: Plantation Homes Report a problem | ||
| 5/6/2020 | Listed for sale | $453,768$157/sqft |
Source: Plantation Homes Report a problem | ||
Public tax history
| Year | Property taxes | Tax assessment |
|---|---|---|
| 2025 | $9,852 +5.2% | $597,796 +10% |
| 2024 | $9,362 +11.2% | $543,451 +10% |
| 2023 | $8,421 -8.9% | $494,046 +10% |
| 2022 | $9,248 +0.5% | $449,133 +10% |
| 2021 | $9,203 +410.4% | $408,303 +453.9% |
| 2020 | $1,803 +22% | $73,710 +23.8% |
| 2019 | $1,478 | $59,535 |
| 2018 | -- | -- |
Find assessor info on the county website
Neighborhood: Pleasant Valley
Nearby homes
- $708,3005 bd4 ba4.4k sqft116 Mint Marigold Dr, Wylie, TX 75098Off Market
- $624,9005 bd4 ba3.8k sqft120 Mint Marigold Dr, Wylie, TX 75098Off Market

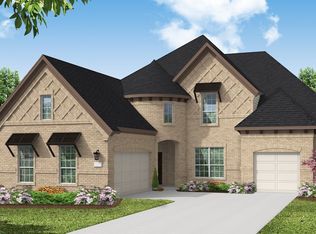
- $--4 bd4 ba3.8k sqft342 Torch Lily Ln, Wylie, TX 75098Sold
- $573,7005 bd4 ba3.3k sqft201 Prairie Clover Way, Wylie, TX 75098Off Market
- $585,6005 bd3 ba3.3k sqft114 Mint Marigold Dr, Wylie, TX 75098Off Market
- $605,9004 bd3 ba3.4k sqft122 Mint Marigold Dr, Wylie, TX 75098Off Market
- $557,4005 bd4 ba3.3k sqft117 Prairie Clover Way, Wylie, TX 75098Off Market
- $--4 bd4 ba2.9k sqft340 Torch Lily Ln, Wylie, TX 75098Sold
Nearby schools
GreatSchools rating
- 10/10Wally Watkins Elementary SchoolGrades: PK-4Distance: 0.5 mi
- 9/10Grady Burnett Junior High SchoolGrades: 7-8Distance: 1.5 mi
- 8/10Wylie East High SchoolGrades: 9-12Distance: 3.6 mi
Schools provided by the listing agent
- Elementary: Wally Watkins
- High: Wylie East
- District: Wylie ISD
Source: NTREIS. This data may not be complete. We recommend contacting the local school district to confirm school assignments for this home.
- Texas
- Collin County
- Wylie
- 75098
- Pleasant Valley
- 118 Mint Marigold Dr
