Stunning NEW LAYOUT 3-Bedroom Remodel — Move-In Ready with Designer Touches!
Step into modern luxury and comfort at 118 Mockingbird Ln — a fully remodeled 4-bedroom, 2-bathroom gem in one of Hillsboro’s most desirable and established neighborhoods. This isn’t just a renovation — it’s a complete transformation built for today’s lifestyle!
Why You’ll Love It:
- Spacious open layout perfect for entertaining and everyday living
- Chef’s dream kitchen with a massive granite island, custom white oak floating shelves, sleek range hood, built-in fridge surround, and a walk-in pantry
- Stylishly upgraded bathrooms with new vanities and elegant finishes
- Dedicated laundry and utility room offers extra storage and organization
Peace of Mind Included:
Updated panel and GFCI outlets throughout
Brand new furnace, water heater, garage door & motor
Updated PVC drainage
Foundation engineer report plus transferable warranty for added confidence
Location Perks:
- Quiet street, mature trees, and friendly neighbors
- Minutes from I-35, top-rated schools, shopping, dining, and parks
- No HOA
The Look and Feel of New Construction — Without the Price Tag!
Don’t wait! Homes this beautifully updated, move-in ready, and perfectly located rarely hit the market in this price range. Whether you're upgrading, downsizing, or investing, this is the one you’ve been waiting for.
Schedule your private showing today and make 118 Mockingbird Ln your next address!
Sold
Price Unknown
118 Mockingbird Ln, Hillsboro, TX 76645
3beds
1,651sqft
Single Family Residence
Built in 1969
9,104 Square Feet Lot
$242,200 Zestimate®
$--/sqft
$1,969 Estimated rent
Home value
$242,200
Estimated sales range
Not available
$1,969/mo
Zestimate® history
Owner options
List your home for rent
$1,969/mo
Rent Zestimate®
Find your next renter with Zillow Rental Manager. Plus, with online applications, you can quickly screen prospective tenants – for free.
$1,969/mo
Rent Zestimate®
Refinance and save
Refinancing to a lower rate could help reduce your monthly payments and save thousands over the life of the loan.
Explore your selling options
Work with a Zillow partner agent
Leverage their expertise and Zillow's premium Showcase listings to get your home seen by more buyers.
Get startedList with your own agent
Get your home in front of millions of buyers by listing it on Zillow.
Learn how to do itSell it yourself
Take full control of how buyers see your home on Zillow by listing For Sale by Owner (FSBO).
List your homeWhat's special
Built-in fridge surroundNew vanitiesMassive granite islandStylishly upgraded bathroomsQuiet streetMature treesExtra storage and organization
Zillow last checked:
Listing updated:
Listed by:
Vivi Caballero 0639410 817-422-1094,
Keller Williams Realty 817-329-8850
Bought with:
Jamie Siddons
Julie Siddons REALTORS, LLC
Source: NTREIS,MLS#: 20921197
Facts & features
Interior
Bedrooms & bathrooms
- Bedrooms: 3
- Bathrooms: 2
- Full bathrooms: 2
Primary bedroom
- Level: First
- Dimensions: 12 x 13
Bedroom
- Level: First
- Dimensions: 12 x 10
Bedroom
- Level: First
- Dimensions: 14 x 11
Kitchen
- Level: First
- Dimensions: 18 x 15
Laundry
- Level: First
- Dimensions: 8 x 6
Living room
- Level: First
- Dimensions: 35 x 21
Utility room
- Level: First
- Dimensions: 9 x 6
Appliances
- Included: Dishwasher, Electric Cooktop, Electric Water Heater, Disposal
Features
- Kitchen Island
- Has basement: No
- Has fireplace: No
Interior area
- Total interior livable area: 1,651 sqft
Property
Parking
- Total spaces: 2
- Parking features: Concrete, Garage, Garage Door Opener
- Garage spaces: 2
Features
- Levels: One
- Stories: 1
- Pool features: None
Lot
- Size: 9,104 Square Feet
Details
- Parcel number: 115073
Construction
Type & style
- Home type: SingleFamily
- Architectural style: Detached
- Property subtype: Single Family Residence
Condition
- Year built: 1969
Community & HOA
Community
- Subdivision: Valley View #1
HOA
- Has HOA: No
Location
- Region: Hillsboro
Financial & listing details
- Tax assessed value: $231,320
- Annual tax amount: $3,826
- Date on market: 5/14/2025
- Cumulative days on market: 116 days
- Listing terms: Conventional,FHA 203(k)
- Exclusions: Tulip Basket Decor at Main Entrance.
Price history
| Date | Event | Price |
|---|---|---|
| 10/9/2025 | Sold | -- |
Source: NTREIS #20921197 Report a problem | ||
| 10/9/2025 | Pending sale | $249,900$151/sqft |
Source: NTREIS #20921197 Report a problem | ||
| 9/9/2025 | Contingent | $249,900$151/sqft |
Source: NTREIS #20921197 Report a problem | ||
| 8/30/2025 | Price change | $249,9000%$151/sqft |
Source: NTREIS #20921197 Report a problem | ||
| 6/20/2025 | Price change | $250,000-5.7%$151/sqft |
Source: NTREIS #20921197 Report a problem | ||
| 5/14/2025 | Listed for sale | $265,000+141.1%$161/sqft |
Source: NTREIS #20921197 Report a problem | ||
| 12/16/2024 | Sold | -- |
Source: Public Record Report a problem | ||
| 3/24/2021 | Listing removed | -- |
Source: Owner Report a problem | ||
| 6/9/2015 | Listing removed | $109,900$67/sqft |
Source: Owner Report a problem | ||
| 8/15/2014 | Price change | $109,900-0.1%$67/sqft |
Source: Owner Report a problem | ||
| 7/5/2014 | Price change | $110,000+0.1%$67/sqft |
Source: Keller Williams Realty #12160028 Report a problem | ||
| 6/6/2014 | Listed for sale | $109,900+23.5%$67/sqft |
Source: Owner Report a problem | ||
| 12/6/2013 | Listed for sale | $89,000+51.4%$54/sqft |
Source: Julie Siddons Realtors #12060822 Report a problem | ||
| 8/8/2013 | Sold | -- |
Source: Agent Provided Report a problem | ||
| 5/3/2013 | Price change | $58,770-10%$36/sqft |
Source: RE/MAX REALTY GROUP #11919511 Report a problem | ||
| 3/21/2013 | Listed for sale | $65,300$40/sqft |
Source: RE/MAX Realty Group #11919511 Report a problem | ||
Public tax history
| Year | Property taxes | Tax assessment |
|---|---|---|
| 2026 | -- | $231,320 +43.2% |
| 2025 | $866 +12.1% | $161,590 +1.2% |
| 2024 | $772 +6.4% | $159,600 +12.3% |
| 2023 | $726 +8.7% | $142,080 +14.8% |
| 2022 | $668 +15.8% | $123,760 +24.5% |
| 2021 | $577 -0.3% | $99,440 +3.7% |
| 2020 | $579 | $95,850 +8.7% |
| 2018 | -- | $88,210 +4.3% |
| 2017 | -- | $84,570 +6.6% |
| 2016 | -- | $79,310 +3% |
| 2015 | -- | $76,970 +5.3% |
| 2014 | -- | $73,090 +1% |
| 2013 | -- | $72,390 |
| 2012 | -- | $72,390 |
| 2011 | -- | $72,390 |
| 2010 | -- | $72,390 |
| 2009 | -- | $72,390 -1.4% |
| 2008 | -- | $73,390 +2.2% |
| 2007 | -- | $71,780 |
Find assessor info on the county website
Neighborhood: 76645
Nearby homes
- $217,200-- bd2 ba1.6k sqft116 Mockingbird Ln, Hillsboro, TX 76645Off Market
- $--3 bd2 ba2.3k sqft120 Mockingbird Ln, Hillsboro, TX 76645Sold
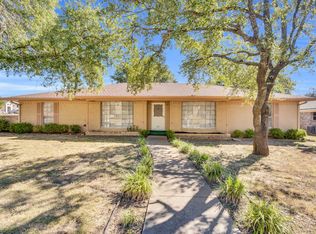
- $193,7003 bd2 ba1.2k sqft114 Mockingbird Ln, Hillsboro, TX 76645Off Market
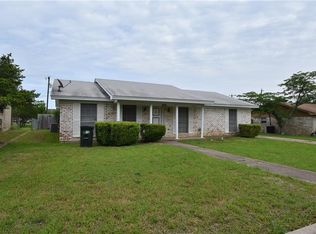
- $161,8003 bd2 ba1.2k sqft114 Mockingbird, Hubbard, TX 76645Off Market
- $226,5003 bd2 ba1.8k sqft1419 Meadowlark Dr, Hillsboro, TX 76645Off Market
- $182,700-- bd2 ba2k sqft1416 Alford Dr, Hillsboro, TX 76645Off Market
- $234,7004 bd2 ba2.2k sqft112 Mockingbird Ln, Hillsboro, TX 76645Off Market
- $230,800-- bd2 ba1.9k sqft200 Mockingbird Ln, Hillsboro, TX 76645Off Market
Nearby schools
GreatSchools rating
- 7/10Hillsboro Intermediate SchoolGrades: 4-6Distance: 1.4 mi
- 9/10Hillsboro Junior High SchoolGrades: 7-8Distance: 1.8 mi
- 7/10Hillsboro High SchoolGrades: 9-12Distance: 3.1 mi
Schools provided by the listing agent
- Elementary: Hillsboro
- High: Hillsboro
- District: Hillsboro ISD
Source: NTREIS. This data may not be complete. We recommend contacting the local school district to confirm school assignments for this home.
Sell for more on Zillow
Get a Zillow Showcase℠ listing at no additional cost and you could sell for .
$242,200
2% more
+$4,844
With Zillow Showcase(estimated)
$247,044
Sell for more on Zillow
Get a Zillow Showcase℠ listing at no additional cost and you could sell for .
$242,200
2% more
+$4,844
With Zillow Showcase(estimated)
$247,044
- Texas
- Hill County
- Hillsboro
- 76645
- 118 Mockingbird Ln
