Welcome to Your Dream Home in Lake Kiowa! This stunning 3016 sq. ft. home is complete with access to a private lake and private golf course. With its 3-car garage and beautifully landscaped yard, this property makes an unforgettable first impression.
Step inside and be wowed by hand scraped wood floors, elegant wooden beam accents and charming plantation shutters. The spacious kitchen features an oversized island, perfect for family gatherings and entertaining. The owner's suite, located on the main floor, boasts a walk-in closet and a luxurious en suite bath with a walk-in shower, soaker tub, double sinks, and granite countertops. On the opposite side of the home, are two additional bedrooms connected by a Jack & Jill bathroom. The private office makes working from home a breeze, while the upstairs offers even more room to spread out with a second living area, 4th bedroom, and another full bath.
Sold
Price Unknown
118 Mohave Dr E, Lake Kiowa, TX 76240
4beds
3,016sqft
Single Family Residence
Built in 2017
0.36 Acres Lot
$609,000 Zestimate®
$--/sqft
$3,155 Estimated rent
Home value
$609,000
Estimated sales range
Not available
$3,155/mo
Zestimate® history
Owner options
List your home for rent
$3,155/mo
Rent Zestimate®
Find your next renter with Zillow Rental Manager. Plus, with online applications, you can quickly screen prospective tenants – for free.
$3,155/mo
Rent Zestimate®
Refinance and save
$329/mo
Est. payment
Refinancing to a lower rate could help reduce your monthly payments and save thousands over the life of the loan.
$329/mo
Est. payment
Explore your selling options
Work with a Zillow partner agent
Leverage their expertise and Zillow's premium Showcase listings to get your home seen by more buyers.
Get startedList with your own agent
Get your home in front of millions of buyers by listing it on Zillow.
Learn how to do itSell it yourself
Take full control of how buyers see your home on Zillow by listing For Sale by Owner (FSBO).
List your homeWhat's special
Private golf coursePrivate lakeHand scraped wood floorsPrivate officeLuxurious en suite bathSpacious kitchenOversized island
Zillow last checked:
Listing updated:
Listed by:
Kimberly Cain 0722807 940-668-8523,
THE REAL ESTATE COMPANY 940-668-8523
Bought with:
Terri Mccutcheon
Talley and Company, LTD
Source: NTREIS,MLS#: 20750271
Facts & features
Interior
Bedrooms & bathrooms
- Bedrooms: 4
- Bathrooms: 4
- Full bathrooms: 3
- 1/2 bathrooms: 1
Primary bedroom
- Features: Ceiling Fan(s)
- Level: First
- Dimensions: 18 x 15
Bedroom
- Level: First
- Dimensions: 10 x 12
Bedroom
- Level: First
- Dimensions: 11 x 12
Bedroom
- Level: Second
- Dimensions: 12 x 17
Primary bathroom
- Features: Granite Counters, Garden Tub/Roman Tub
- Level: First
- Dimensions: 16 x 11
Other
- Features: Granite Counters, Jack and Jill Bath
- Level: First
- Dimensions: 16 x 7
Other
- Level: Second
- Dimensions: 6 x 6
Half bath
- Level: First
- Dimensions: 5 x 6
Kitchen
- Features: Built-in Features, Eat-in Kitchen, Granite Counters, Kitchen Island
- Level: First
- Dimensions: 13 x 28
Laundry
- Level: First
- Dimensions: 10 x 6
Living room
- Features: Ceiling Fan(s), Fireplace
- Level: First
- Dimensions: 23 x 15
Living room
- Level: Second
- Dimensions: 19 x 19
Office
- Level: First
- Dimensions: 10 x 9
Storage room
- Level: Second
- Dimensions: 6 x 14
Appliances
- Included: Dishwasher, Disposal
Features
- Eat-in Kitchen, Granite Counters, High Speed Internet, Kitchen Island, Cable TV
- Flooring: Wood
- Has basement: No
- Number of fireplaces: 1
- Fireplace features: Stone
Interior area
- Total interior livable area: 3,016 sqft
Property
Parking
- Total spaces: 3
- Parking features: Additional Parking, Boat, Concrete, Driveway
- Attached garage spaces: 3
- Has uncovered spaces: Yes
Features
- Levels: Two
- Stories: 2
- Patio & porch: Covered, Patio
- Pool features: None
Lot
- Size: 0.36 Acres
Details
- Parcel number: 22869
Construction
Type & style
- Home type: SingleFamily
- Architectural style: Detached
- Property subtype: Single Family Residence
- Attached to another structure: Yes
Materials
- Brick
- Foundation: Slab
- Roof: Composition
Condition
- Year built: 2017
Utilities & green energy
- Water: Community/Coop
- Utilities for property: Electricity Available, Water Available, Cable Available
Community & HOA
Community
- Features: Fishing, Golf, Lake, Tennis Court(s), Trails/Paths, Gated
- Security: Carbon Monoxide Detector(s), Security Gate, Gated Community, Smoke Detector(s), Security Guard, Gated with Guard
- Subdivision: Lake Kiowa Map 12
HOA
- Has HOA: Yes
- Services included: Association Management, Security
- HOA fee: $329 monthly
- HOA name: LKPOA
- HOA phone: 940-665-1055
Location
- Region: Lake Kiowa
Financial & listing details
- Tax assessed value: $588,429
- Annual tax amount: $6,438
- Date on market: 10/9/2024
- Cumulative days on market: 140 days
- Listing terms: Cash,Conventional,VA Loan
- Exclusions: curtains, curtain rods, attached mirrors in bedroom, and attached mirror in dining room.
- Electric utility on property: Yes
Price history
| Date | Event | Price |
|---|---|---|
| 3/26/2025 | Sold | -- |
Source: NTREIS #20750271 Report a problem | ||
| 3/6/2025 | Pending sale | $660,000$219/sqft |
Source: NTREIS #20750271 Report a problem | ||
| 2/26/2025 | Contingent | $660,000$219/sqft |
Source: NTREIS #20750271 Report a problem | ||
| 2/14/2025 | Price change | $660,000-2.2%$219/sqft |
Source: NTREIS #20750271 Report a problem | ||
| 1/3/2025 | Price change | $675,000-3.4%$224/sqft |
Source: NTREIS #20750271 Report a problem | ||
| 12/10/2024 | Price change | $699,000-8.6%$232/sqft |
Source: NTREIS #20750271 Report a problem | ||
| 11/26/2024 | Price change | $765,000-1.3%$254/sqft |
Source: NTREIS #20750271 Report a problem | ||
| 11/22/2024 | Price change | $775,000-1.3%$257/sqft |
Source: NTREIS #20750271 Report a problem | ||
| 10/9/2024 | Listed for sale | $785,000$260/sqft |
Source: NTREIS #20750271 Report a problem | ||
Public tax history
| Year | Property taxes | Tax assessment |
|---|---|---|
| 2024 | $5,607 +10.2% | $504,246 +10% |
| 2023 | $5,088 -12.3% | $458,405 +10% |
| 2022 | $5,800 -3.1% | $416,732 +10% |
| 2021 | $5,983 | $378,847 +8.8% |
| 2020 | -- | $348,354 |
| 2019 | $5,883 +11028% | $348,354 +13.3% |
| 2018 | $53 | $307,425 +11290.3% |
| 2017 | $53 +27.7% | $2,699 +29% |
| 2015 | $41 +2.7% | $2,093 |
| 2014 | $40 | $2,093 |
Find assessor info on the county website
Neighborhood: 76240
Nearby homes
- $553,0003 bd4 ba2.3k sqft120 Mohave Dr E, Lake Kiowa, TX 76240Off Market
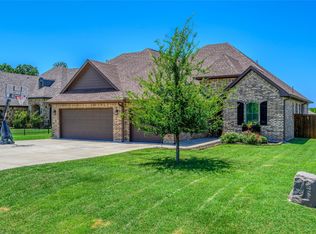
- $240,9003 bd2 ba1.5k sqft116 Mohave Dr E, Lake Kiowa, TX 76240Off Market

- $602,9003 bd2 ba2.4k sqft122 Mohave Dr E, Lake Kiowa, TX 76240Off Market

- $401,1004 bd2 ba1.9k sqft114 Mohave Dr E, Lake Kiowa, TX 76240Off Market

- $625,8003 bd2 ba2.5k sqft1313 Kiowa Dr E, Lake Kiowa, TX 76240Off Market
- $344,1002 bd2 ba1.6k sqft1311 Kiowa Dr E, Lake Kiowa, TX 76240Off Market
- $339,4003 bd2 ba1.6k sqft124 Mohave Dr E, Lake Kiowa, TX 76240Off Market
- $64,500-- bd-- ba-- sqft125 Mohave Dr E, Lake Kiowa, TX 76240Off Market
Nearby schools
GreatSchools rating
- 5/10Callisburg Elementary SchoolGrades: PK-5Distance: 1.9 mi
- 5/10Callisburg Middle SchoolGrades: 6-8Distance: 8.5 mi
- 5/10Callisburg High SchoolGrades: 9-12Distance: 8.5 mi
Schools provided by the listing agent
- Elementary: Callisburg
- Middle: Callisburg
- High: Callisburg
- District: Callisburg ISD
Source: NTREIS. This data may not be complete. We recommend contacting the local school district to confirm school assignments for this home.
Get a cash offer in 3 minutes
Find out how much your home could sell for in as little as 3 minutes with a no-obligation cash offer.
Estimated market value
$609,000
Get a cash offer in 3 minutes
Find out how much your home could sell for in as little as 3 minutes with a no-obligation cash offer.
Estimated market value
$609,000
- Texas
- Cooke County
- Lake Kiowa
- 76240
- 118 Mohave Dr E
