Skip main navigation
Closed
  • Listed by: Ridgeline Real Estate
    Bought with: Parkway Realty
    $8,500

    118 Montgomery Heights Road, Montgomery, VT 05471

    4beds
    2,235sqft
    Single Family Residence
    Built in 1970
    12 Acres Lot
    $581,800 Zestimate®
    $4/sqft
    $3,425 Estimated rent

    Home value

    $581,800

    $477,000 - $704,000

    $3,425/mo

    Zestimate® history
    Loading
    Loading...

    Owner options

    List your home for rent

    $3,425/mo

    Rent Zestimate®

    Find your next renter with Zillow Rental Manager. Plus, with online applications, you can quickly screen prospective tenants – for free.

    Learn more

    $3,425/mo

    Rent Zestimate®

    Refinance and save

    $46/mo

    Est. payment

    Refinancing to a lower rate could help reduce your monthly payments and save thousands over the life of the loan.

    See today's rates

    $46/mo

    Est. payment

    Explore your selling options

    Work with a Zillow partner agent

    Leverage their expertise and Zillow's premium Showcase listings to get your home seen by more buyers.

    Get started

    List with your own agent

    Get your home in front of millions of buyers by listing it on Zillow.

    Learn how to do it

    Sell it yourself

    Take full control of how buyers see your home on Zillow by listing For Sale by Owner (FSBO).

    List your home

    What's special

    Third fireplaceCharming fireplaceYear-round sunroomCozy loftCustom detailsExposed woodworkBack deck
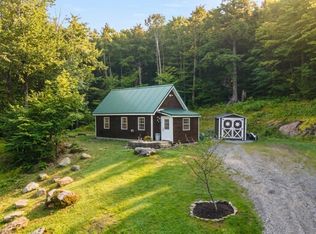
    Nestled on over 10 acres of picturesque land, this exceptional home offers the perfect blend of tranquility and convenience. Located on a quiet road, the property is within walking distance to an iconic local pub and just minutes from Jay Peak. Enjoy the best of both worlds with easy access to Montreal (1.5 hours away), Burlington (1 hour), and close to lakes, rivers, and hiking trails. It’s the ideal location for those seeking both accessibility and seclusion. Step into the home and be greeted by the warmth of the first-floor living space, where exposed woodwork and custom details surround you. A charming fireplace adds to the inviting atmosphere. The kitchen, complete with a breakfast nook, flows seamlessly into a year-round sunroom. Wrapped in light, this space is perfect for gatherings or enjoying quiet moments by the woodstove. From the sunroom, step onto the back deck, ideal for outdoor entertaining. The main level also features two bedrooms and a bathroom. Upstairs, a second living space awaits with vaulted ceilings and soaring beams that highlight the home’s rich history. A third fireplace adds warmth, making this space a true retreat. This level also has two bedrooms and a bathroom. Above the living area, a cozy loft offers a dreamy sleeping quarter. This home effortlessly combines timeless craftsmanship with modern comforts, creating a truly unique and inviting haven in the heart of the Vermont countryside. Contact your agent today to see a video tour of the home!

    Zillow last checked:

    Listing updated:

    Listed by:

    Mary Tryhorne,

    Ridgeline Real Estate 802-540-1366

    Bought with:

    Erika Pierce

    Parkway Realty

    Source: PrimeMLS,MLS#: 5027569MLS Logo

    Facts & features

    Interior

    Bedrooms & bathrooms
    • Bedrooms: 4
    • Bathrooms: 2
    • Full bathrooms: 2
    Heating
    • Propane, Baseboard, Electric, Gas Stove, Wood Stove
    Cooling
    • None
    Appliances
    • Included: Electric Cooktop, Dishwasher, Dryer, Refrigerator, Washer, Electric Water Heater, Owned Water Heater, Exhaust Fan
    • Laundry: 2nd Floor Laundry
    Features
    • Cathedral Ceiling(s), Ceiling Fan(s), Dining Area, Kitchen/Dining, Kitchen/Living, Natural Light, Natural Woodwork
    • Flooring: Wood
    • Basement: Concrete,Crawl Space
    • Has fireplace: Yes
    • Fireplace features: Gas, Wood Burning, 3+ Fireplaces
    Interior area
    • Total structure area: 2,235
    • Total interior livable area: 2,235 sqft
    • Finished area above ground: 2,235
    • Finished area below ground: 0

    Property

    Parking
    • Total spaces: 2
    • Parking features: Gravel, Driveway, Garage, Attached
    • Garage spaces: 2
    • Has uncovered spaces: Yes
    Accessibility
    • Accessibility features: 1st Floor Bedroom, 1st Floor Full Bathroom
    Features
    • Levels: One and One Half
    • Stories: 1
    • Patio & porch: Enclosed Porch, Heated Porch
    • Exterior features: Deck, Other, Shed, Storage
    • Frontage length: Road frontage: 572
    Lot
    • Size: 12 Acres
    • Features: Open Lot, Wooded
    Details
    • Parcel number: 40212510313
    • Zoning description: village 2 residential

    Construction

    Type & style
    • Home type: SingleFamily
    • Property subtype: Single Family Residence
    Materials
    • Wood Frame
    • Foundation: Concrete
    • Roof: Metal
    Condition
    • New construction: No
    • Year built: 1970

    Utilities & green energy

    • Electric: Circuit Breakers
    • Sewer: 1000 Gallon, Septic Tank
    • Utilities for property: Other

    Community & neighborhood

    Security
    • Security features: Smoke Detector(s)
    Location
    • Region: Montgomery Center

    Other

    Other facts
    • Road surface type: Gravel

    Price history

    DateEventPrice
    11/14/2025Sold$8,500-98.5%$4/sqft
    Source: Public Record Report a problem
    4/4/2025Sold$550,000+5%$246/sqft
    Source: PrimeMLS #5027569 Report a problem
    2/3/2025Contingent$524,000$234/sqft
    Source: PrimeMLS #5027569 Report a problem
    1/24/2025Listed for sale$524,000+172.2%$234/sqft
    Source: PrimeMLS #5027569 Report a problem
    4/28/2011Sold$192,500$86/sqft
    Source: Public Record Report a problem

    Public tax history

    YearProperty taxesTax assessment
    2024-- $206,600
    2023-- $206,600
    2022-- $206,600
    2021-- $206,600
    2020-- $206,600
    2019-- $206,600
    2018-- $206,600
    2017-- $206,600
    2016-- $206,600 +10297.6%
    2015-- $1,987
    2014-- $1,987 +64.6%
    2013-- $1,207
    2012-- $1,207
    2011-- $1,207
    2010-- $1,207
    2009-- $1,207
    2008-- $1,207
    2007-- $1,207 +0.4%
    2006-- $1,202 +18.9%
    2003$2,153 $1,011

    Find assessor info on the county website

    Neighborhood: 05471

    Nearby schools

    GreatSchools rating
    Schools provided by the listing agent
    • Elementary: Montgomery Elementary School
    • Middle: Montgomery Elementary School
    • District: Franklin Northwest

    Source: PrimeMLS. This data may not be complete. We recommend contacting the local school district to confirm school assignments for this home.

    Sell for more on Zillow
    Get a Zillow Showcase℠ listing at no additional cost and you could sell for .
    $581,800
    2% more
    +$11,636
    With Zillow Showcase(estimated)
    $593,436