Welcome to 118 Monticello Circle in the Lake of the Woods neighborhood. This newly remodeled home has three bedrooms, two baths, and an open floor plan. It includes an oversized two-car garage and extra side-yard parking. The fresh paint and shining floors create a bright and inviting atmosphere in most rooms. The living room features a gas fireplace, while the formal living room offers versatile options such as an office or playroom. The kitchen boasts a gas range, ample lighting, custom cabinetry, and a hammered copper farm sink. The screened porch leads to a large rear deck, spacious backyard, and primary bedroom. The primary suite includes a luxurious bathroom with heated tile floors, a smart-controlled shower head, and a walk-in closet. Schedule your appointment today!
Sold for $445,000
$445,000
118 Monticello Cir, Locust Grove, VA 22508
3beds
1,762sqft
Single Family Residence
Built in 1999
0.34 Acres Lot
$463,100 Zestimate®
$253/sqft
$2,525 Estimated rent
Home value
$463,100
$408,000 - $528,000
$2,525/mo
Zestimate® history
Owner options
List your home for rent
$2,525/mo
Rent Zestimate®
Find your next renter with Zillow Rental Manager. Plus, with online applications, you can quickly screen prospective tenants – for free.
$2,525/mo
Rent Zestimate®
Refinance and save
$5,125/mo
Est. payment
Refinancing to a lower rate could help reduce your monthly payments and save thousands over the life of the loan.
$5,125/mo
Est. payment
Explore your selling options
Work with a Zillow partner agent
Leverage their expertise and Zillow's premium Showcase listings to get your home seen by more buyers.
Get startedList with your own agent
Get your home in front of millions of buyers by listing it on Zillow.
Learn how to do itSell it yourself
Take full control of how buyers see your home on Zillow by listing For Sale by Owner (FSBO).
List your homeWhat's special
Gas fireplaceHammered copper farm sinkOpen floor planSpacious backyardScreened porchFresh paintGas range
Zillow last checked:
Listing updated:
Listed by:
JOHN HORTON 540-300-7623,
Samson Properties
Bought with:
Mr. Steven Joseph, 0225267588
Steven Joseph Real Estate LLC
Source: Bright MLS,MLS#: VAOR2009494
Facts & features
Interior
Bedrooms & bathrooms
- Bedrooms: 3
- Bathrooms: 2
- Full bathrooms: 2
- Main level bathrooms: 2
- Main level bedrooms: 3
Rooms
- Room types: Dining Room, Primary Bedroom, Bedroom 2, Bedroom 3, Kitchen, Family Room, Foyer, Laundry, Primary Bathroom
Primary bedroom
- Features: Attached Bathroom, Ceiling Fan(s), Flooring - Carpet, Recessed Lighting
- Level: Main
- Area: 208 Square Feet
- Dimensions: 16 X 13
Bedroom 2
- Features: Ceiling Fan(s), Flooring - Carpet, Window Treatments
- Level: Main
- Area: 121 Square Feet
- Dimensions: 11 X 11
Bedroom 3
- Features: Ceiling Fan(s), Flooring - Carpet
- Level: Main
- Area: 121 Square Feet
- Dimensions: 11 X 11
Primary bathroom
- Features: Bathroom - Walk-In Shower, Countertop(s) - Quartz, Double Sink, Flooring - Ceramic Tile, Flooring - Heated, Walk-In Closet(s)
- Level: Main
- Area: 81 Square Feet
- Dimensions: 9 x 9
Dining room
- Features: Cathedral/Vaulted Ceiling, Ceiling Fan(s), Flooring - HardWood, Flooring - Laminated
- Level: Main
- Area: 143 Square Feet
- Dimensions: 13 X 11
Family room
- Features: Cathedral/Vaulted Ceiling, Ceiling Fan(s), Fireplace - Gas, Flooring - HardWood, Flooring - Laminated
- Level: Main
- Area: 315 Square Feet
- Dimensions: 21 x 15
Foyer
- Features: Cathedral/Vaulted Ceiling, Flooring - HardWood, Flooring - Laminated, Lighting - Pendants
- Level: Main
Kitchen
- Features: Breakfast Room, Ceiling Fan(s), Countertop(s) - Quartz, Dining Area, Flooring - Luxury Vinyl Plank, Eat-in Kitchen, Kitchen - Electric Cooking, Kitchen - Propane Cooking, Recessed Lighting, Skylight(s), Window Treatments
- Level: Main
- Area: 200 Square Feet
- Dimensions: 20 x 10
Laundry
- Features: Built-in Features, Countertop(s) - Solid Surface, Flooring - Luxury Vinyl Plank, Recessed Lighting
- Level: Main
- Area: 48 Square Feet
- Dimensions: 8 x 6
Heating
- Heat Pump, Propane
Cooling
- Central Air, Ceiling Fan(s), Electric
Appliances
- Included: Dishwasher, Disposal, Dryer, Exhaust Fan, Extra Refrigerator/Freezer, Ice Maker, Oven/Range - Gas, Range Hood, Refrigerator, Stainless Steel Appliance(s), Washer, Washer/Dryer Stacked, Water Heater, Electric Water Heater
- Laundry: Main Level, Laundry Room
Features
- Breakfast Area, Ceiling Fan(s), Dining Area, Entry Level Bedroom, Family Room Off Kitchen, Open Floorplan, Formal/Separate Dining Room, Kitchen - Table Space, Primary Bath(s), Walk-In Closet(s), Attic, Bathroom - Tub Shower, Bathroom - Walk-In Shower, Built-in Features, Eat-in Kitchen, Recessed Lighting, Upgraded Countertops, Cathedral Ceiling(s), Dry Wall
- Flooring: Carpet, Ceramic Tile, Hardwood, Heated, Laminate, Luxury Vinyl, Wood
- Doors: Sliding Glass, Insulated, Six Panel, Storm Door(s)
- Windows: Palladian, Vinyl Clad, Skylight(s), Bay/Bow, Screens, Window Treatments
- Has basement: No
- Number of fireplaces: 1
- Fireplace features: Glass Doors, Gas/Propane, Mantel(s)
Interior area
- Total structure area: 1,762
- Total interior livable area: 1,762 sqft
- Finished area above ground: 1,762
- Finished area below ground: 0
Property
Parking
- Total spaces: 6
- Parking features: Garage Faces Side, Oversized, Storage, Garage Door Opener, Asphalt, Gravel, Attached, Driveway, Other, Off Street
- Attached garage spaces: 2
- Uncovered spaces: 4
Accessibility
- Accessibility features: None
Features
- Levels: One
- Stories: 1
- Patio & porch: Deck, Screened, Porch
- Exterior features: Rain Gutters
- Pool features: Community
Lot
- Size: 0.34 Acres
- Dimensions: 75 x 200
- Features: Landscaped, Level
Details
- Additional structures: Above Grade, Below Grade
- Parcel number: 012A0000501340
- Zoning: R3
- Special conditions: Standard
Construction
Type & style
- Home type: SingleFamily
- Architectural style: Ranch/Rambler
- Property subtype: Single Family Residence
Materials
- Vinyl Siding
- Foundation: Crawl Space
- Roof: Asphalt,Shingle,Hip
Condition
- Excellent
- New construction: No
- Year built: 1999
- Major remodel year: 2024
Utilities & green energy
- Sewer: Public Sewer
- Water: Public
- Utilities for property: Cable Connected, Propane, Underground Utilities, Broadband, Cable, Fiber Optic
Community & HOA
Community
- Security: 24 Hour Security, Smoke Detector(s), Security System, Security Gate
- Subdivision: Lake Of The Woods
HOA
- Has HOA: Yes
- Amenities included: Bar/Lounge, Baseball Field, Basketball Court, Beach Access, Boat Ramp, Common Grounds, Community Center, Clubhouse, Dining Rooms, Fitness Center, Gated, Golf Course, Horse Trails, Jogging Path, Lake, Meeting Room, Picnic Area, Pier/Dock, Pool, Putting Green, Riding/Stables, Security, Soccer Field, Tennis Court(s), Tot Lots/Playground, Water/Lake Privileges
- Services included: Common Area Maintenance, Management, Insurance, Pool(s), Reserve Funds, Road Maintenance, Snow Removal, Security
- HOA fee: $2,295 annually
- HOA name: LAKE OF THE WOODS
Location
- Region: Locust Grove
Financial & listing details
- Price per square foot: $253/sqft
- Tax assessed value: $281,000
- Annual tax amount: $2,107
- Date on market: 4/24/2025
- Listing agreement: Exclusive Right To Sell
- Listing terms: Cash,Conventional,FHA,USDA Loan,VA Loan
- Inclusions: Bedroom 2 & 3 Wall Mount Tvs Convey. Kitchen Window Treatments Convey.
- Exclusions: Primary Bedroom Tv
- Ownership: Fee Simple
Price history
| Date | Event | Price |
|---|---|---|
| 6/5/2025 | Sold | $445,000$253/sqft |
Source:  Bright MLS #VAOR2009494 Report a problem Bright MLS #VAOR2009494 Report a problem | ||
| 5/8/2025 | Contingent | $445,000$253/sqft |
Source: Bright MLS #VAOR2009494 Report a problem | ||
| 4/24/2025 | Listed for sale | $445,000+28.6%$253/sqft |
Source: Bright MLS #VAOR2009494 Report a problem | ||
| 6/15/2021 | Sold | $346,150+28.2%$196/sqft |
Source: Public Record Report a problem | ||
| 11/15/2017 | Sold | $270,000-0.3%$153/sqft |
Source: Public Record Report a problem | ||
| 8/29/2017 | Pending sale | $270,900$154/sqft |
Source: Coldwell Banker Elite #OR9977048 Report a problem | ||
| 8/22/2017 | Price change | $270,900-4.9%$154/sqft |
Source: Coldwell Banker Elite #OR9977048 Report a problem | ||
| 6/15/2017 | Listed for sale | $284,900$162/sqft |
Source: Coldwell Banker Elite #OR9977048 Report a problem | ||
Public tax history
| Year | Property taxes | Tax assessment |
|---|---|---|
| 2025 | $2,761 +31% | $440,300 +59.5% |
| 2024 | $2,108 | $276,000 |
| 2023 | $2,108 | $276,000 |
| 2022 | $2,108 +4.2% | $276,000 |
| 2021 | $2,023 | $276,000 |
| 2020 | $2,023 +19% | $276,000 +17.9% |
| 2018 | $1,700 -9.7% | $234,000 |
| 2017 | $1,881 +23.6% | $234,000 |
| 2016 | $1,522 | $234,000 +10.7% |
| 2015 | $1,522 | $211,400 |
| 2014 | $1,522 | $211,400 |
| 2013 | -- | $211,400 |
| 2012 | -- | $211,400 -43% |
| 2011 | -- | $371,100 |
| 2010 | -- | $371,100 -0.7% |
| 2009 | -- | $373,600 +110.1% |
| 2003 | $1,440 +19.7% | $177,800 +28.6% |
| 2002 | $1,203 +2.4% | $138,300 |
| 2001 | $1,176 +18.1% | $138,300 |
| 2000 | $996 | $138,300 |
Find assessor info on the county website
Neighborhood: 22508
Nearby homes
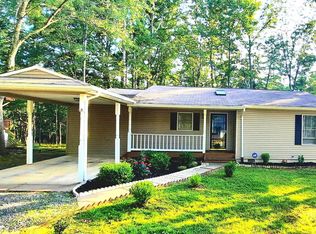
- $334,8003 bd2 ba1.4k sqft120 Monticello Cir, Locust Grove, VA 22508Off Market
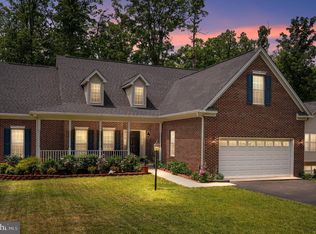
- $485,8003 bd2 ba2.1k sqft116 Monticello Cir, Locust Grove, VA 22508Off Market
- $364,2003 bd2 ba1.7k sqft122 Monticello Cir, Locust Grove, VA 22508Off Market
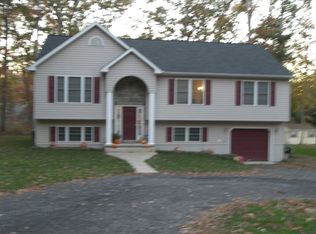
- $439,5005 bd3 ba2.7k sqft114 Monticello Cir, Locust Grove, VA 22508Off Market
- $489,8003 bd3 ba2k sqft113 Ashlawn Ct, Locust Grove, VA 22508Off Market
- $604,8005 bd5 ba4.6k sqft109 Ashlawn Ct, Locust Grove, VA 22508Off Market
- $379,1003 bd2 ba1.5k sqft123 Monticello Cir, Locust Grove, VA 22508Off Market
- $418,0003 bd2 ba1.6k sqft112 Monticello Cir, Locust Grove, VA 22508Sold
Nearby schools
GreatSchools rating
- 4/10Locust Grove Primary SchoolGrades: PK-2Distance: 3.8 mi
- 5/10Locust Grove Middle SchoolGrades: 6-8Distance: 1 mi
- 6/10Orange County High SchoolGrades: 9-12Distance: 18.6 mi
Schools provided by the listing agent
- Elementary: Locust Grove
- Middle: Locust Grove
- High: Orange
- District: Orange County Public Schools
Source: Bright MLS. This data may not be complete. We recommend contacting the local school district to confirm school assignments for this home.
Get a cash offer in 3 minutes
Find out how much your home could sell for in as little as 3 minutes with a no-obligation cash offer.
Estimated market value
$463,100
Get a cash offer in 3 minutes
Find out how much your home could sell for in as little as 3 minutes with a no-obligation cash offer.
Estimated market value
$463,100
- Virginia
- Orange County
- Locust Grove
- 22508
- 118 Monticello Cir
