Experience resort-style living in this luxurious, better than new, 4 bedroom, 3 bathroom home, PLUS boasting over 300 sqft is a 5th bedroom with private bathroom located upstairs- perfect for a guest suite or home office. Located in the highly desirable, gated Enclave community, this modern, turnkey masterpiece features an open-concept layout, tray ceilings, and screened in porch with expanded patio. The expansive gourmet kitchen is a chef’s dream, showcasing quartz countertops, soft-close cabinets, a large island with farmhouse sink and bar seating, stainless steel appliances, and ample storage like a spice rack cabinet and walkin pantry. Relax in the spacious living room perfect for entertaining. The elegant primary suite is enhanced by bay windows and features a spa-inspired bathroom with 2 separate sinks, 2 closets, floor to ceiling tiled shower and soaking tub. 3 large additional bedrooms and 2 spare bathrooms with 1 boasting a floor to ceiling tiled walkin shower are located downstairs. The resort style amenities include a large pool, hot tub, tennis courts, gym, and clubhouse where neighborhood events like movie night are held! This home truly combines luxury, comfort, and modern convenience.
Sold for $575,000
$575,000
118 Moor Hen Landing, Savannah, GA 31419
5beds
2,892sqft
Single Family Residence
Built in 2022
0.38 Acres Lot
$573,500 Zestimate®
$199/sqft
$3,388 Estimated rent
Home value
$573,500
$545,000 - $602,000
$3,388/mo
Zestimate® history
Owner options
List your home for rent
$3,388/mo
Rent Zestimate®
Find your next renter with Zillow Rental Manager. Plus, with online applications, you can quickly screen prospective tenants – for free.
$3,388/mo
Rent Zestimate®
Refinance and save
$4,178/mo
Est. payment
Refinancing to a lower rate could help reduce your monthly payments and save thousands over the life of the loan.
$4,178/mo
Est. payment
Explore your selling options
Work with a Zillow partner agent
Leverage their expertise and Zillow's premium Showcase listings to get your home seen by more buyers.
Get startedList with your own agent
Get your home in front of millions of buyers by listing it on Zillow.
Learn how to do itSell it yourself
Take full control of how buyers see your home on Zillow by listing For Sale by Owner (FSBO).
List your homeWhat's special
Hot tubLarge poolOpen-concept layoutStainless steel appliancesTennis courtsQuartz countertopsSoft-close cabinets
Zillow last checked:
Listing updated:
Listed by:
Briana Holloway 478-454-8487,
McIntosh Realty Team LLC
Bought with:
Martha P. Swindelle, 168426
Savannah Realty
Source: Hive MLS,MLS#: SA350597 Originating MLS: Savannah Multi-List Corporation
Originating MLS: Savannah Multi-List CorporationFacts & features
Interior
Bedrooms & bathrooms
- Bedrooms: 5
- Bathrooms: 4
- Full bathrooms: 4
Primary bedroom
- Level: Main
- Dimensions: 0 x 0
Family room
- Level: Main
- Dimensions: 0 x 0
Heating
- Central, Electric, Heat Pump
Cooling
- Central Air, Electric, Heat Pump
Appliances
- Included: Some Electric Appliances, Dishwasher, Electric Water Heater, Disposal, Microwave, Oven, Plumbed For Ice Maker, Range, Self Cleaning Oven
- Laundry: Laundry Room, Washer Hookup, Dryer Hookup
Features
- Breakfast Bar, Breakfast Area, Tray Ceiling(s), Double Vanity, Entrance Foyer, Garden Tub/Roman Tub, High Ceilings, Kitchen Island, Main Level Primary, Primary Suite, Pantry, Recessed Lighting, Separate Shower, Programmable Thermostat
- Windows: Double Pane Windows
- Attic: Scuttle
Interior area
- Total interior livable area: 2,892 sqft
Property
Parking
- Total spaces: 3
- Parking features: Attached, Garage Door Opener
- Garage spaces: 3
Features
- Patio & porch: Porch, Patio, Front Porch, Screened
- Pool features: Community
- Has view: Yes
- View description: Panoramic, Trees/Woods
Lot
- Size: 0.38 Acres
- Features: Back Yard, Private, Sprinkler System, Wooded
Details
- Parcel number: 11008G03066
- Zoning description: Single Family
- Special conditions: Standard
Construction
Type & style
- Home type: SingleFamily
- Architectural style: Traditional
- Property subtype: Single Family Residence
Materials
- Frame, Concrete
- Foundation: Concrete Perimeter, Slab
- Roof: Asphalt
Condition
- New construction: No
- Year built: 2022
Details
- Builder model: Avalon II
- Builder name: Dream Finders Homes
Utilities & green energy
- Electric: 220 Volts
- Sewer: Public Sewer
- Water: Public
- Utilities for property: Cable Available, Underground Utilities
Green energy
- Energy efficient items: Windows
Community & HOA
Community
- Features: Pool, Gated, Playground, Park, Street Lights, Sidewalks, Tennis Court(s), Trails/Paths, Curbs
- Security: Security Service
- Subdivision: Berwick Plantation - Enclave
HOA
- Has HOA: Yes
- HOA fee: $675 quarterly
- HOA name: ASI MANAGEMENT
- HOA phone: 912-450-2300
Location
- Region: Savannah
Financial & listing details
- Price per square foot: $199/sqft
- Tax assessed value: $493,300
- Annual tax amount: $5,686
- Date on market: 3/5/2026
- Cumulative days on market: 121 days
- Listing agreement: Exclusive Right To Sell
- Listing terms: Cash,Conventional,FHA,VA Loan
- Ownership type: Homeowner/Owner
- Road surface type: Asphalt
Price history
| Date | Event | Price |
|---|---|---|
| 4/30/2026 | Sold | $575,000-4.2%$199/sqft |
Source:  Hive MLS #SA350597 Report a problem Hive MLS #SA350597 Report a problem | ||
| 4/21/2026 | Pending sale | $599,900$207/sqft |
Source: Hive MLS #SA350597 Report a problem | ||
| 4/3/2026 | Contingent | $599,900$207/sqft |
Source: Hive MLS #SA350597 Report a problem | ||
| 3/13/2026 | Price change | $599,900-4%$207/sqft |
Source: Hive MLS #SA350597 Report a problem | ||
| 3/5/2026 | Listed for sale | $624,900$216/sqft |
Source: Hive MLS #SA350597 Report a problem | ||
| 3/3/2026 | Listing removed | $624,900$216/sqft |
Source: Hive MLS #SA345043 Report a problem | ||
| 2/4/2026 | Price change | $624,900-1.6%$216/sqft |
Source: Hive MLS #SA345043 Report a problem | ||
| 12/11/2025 | Listed for sale | $634,900+38.1%$220/sqft |
Source: Hive MLS #SA345043 Report a problem | ||
| 10/28/2022 | Sold | $459,900$159/sqft |
Source: Public Record Report a problem | ||
Public tax history
| Year | Property taxes | Tax assessment |
|---|---|---|
| 2025 | $5,686 +6.4% | $197,320 +1.8% |
| 2024 | $5,342 +14.6% | $193,880 +18.9% |
| 2023 | $4,663 +1996.3% | $163,120 +2371.5% |
| 2022 | $222 -37.6% | $6,600 -34% |
| 2021 | $356 -2.1% | $10,000 |
| 2020 | $364 | $10,000 |
| 2019 | -- | $10,000 |
Find assessor info on the county website
Neighborhood: 31419
Nearby homes
- $509,4004 bd3 ba2.5k sqft149 Enclave Blvd, Savannah, GA 31419Off Market

- $561,9004 bd4 ba2.8k sqft7 Eagles Peak, Savannah, GA 31419Off Market
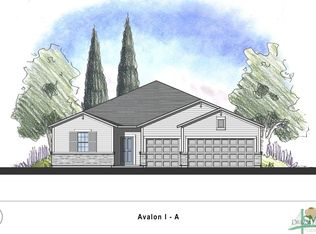
- $528,4005 bd4 ba2.8k sqft7 Egrets Lndg, Savannah, GA 31419Off Market

- $450,1004 bd3 ba2.4k sqft9 Egrets Lndg, Savannah, GA 31419Off Market
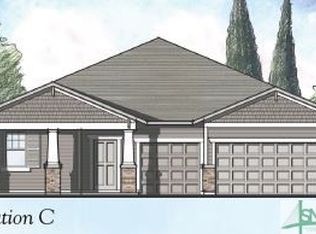
- $549,3005 bd4 ba3.1k sqft8 Egrets Lndg, Savannah, GA 31419Off Market
- $541,3004 bd3 ba-- sqft151 Enclave Blvd, Savannah, GA 31419Off Market
- $609,0005 bd4 ba-- sqft147 Enclave Blvd, Savannah, GA 31419Off Market
- $555,0004 bd3 ba2.7k sqft145 Enclave Blvd, Savannah, GA 31419Off Market
Nearby schools
GreatSchools rating
- 7/10Gould Elementary SchoolGrades: PK-5Distance: 3.6 mi
- 4/10West Chatham Middle SchoolGrades: 6-8Distance: 3.4 mi
- 5/10New Hampstead High SchoolGrades: 9-12Distance: 4.7 mi


Get pre-qualified for a loan
At Zillow Home Loans, we can pre-qualify you in as little as 5 minutes with no impact to your credit score.An equal housing lender. NMLS #10287.
Sell for more on Zillow
Get a Zillow Showcase℠ listing at no additional cost and you could sell for .
$573,500
2% more
+$11,470
With Zillow Showcase(estimated)
$584,970
- Georgia
- Chatham County
- Savannah
- 31419
- 118 Moor Hen Landing
Nearby cities
Nearby neighborhoods
Nearby zip codes
Other Savannah Topics
