Nestled in a serene setting, Rivendell Condominiums offers a perfect blend of convenience and value with low taxes, no assessment and no district tax! This sought after 'Kimberly' style unit is one of the largest in the complex, thoughtfully updated throughout. The main and upper levels feature warmly stained hardwood floors, while the lower level family room boasts durable cork flooring. The Living Room invites you in with its' gas log fireplace, surrounded by stacked stone and topped with shiplap. Sliders lead to a deck overlooking 1 of the community's 2 sparkling pools! The fully equipped kitchen features LG appl's, double oven, one is convection, stove top griddle and copper farmers sink. It is flanked by dual dining areas - a Formal Dining Room on one side and a Casual Dining alcove on the other - making it perfect for entertaining or everyday living. An adorable powder room with shiplap paneling adds a touch of charm and completes the main level. The expansive Primary Bedroom Suite is a true retreat, offering a spacious sitting area, large en-suite bathroom featuring double vanities, luxurious spa tub, separate shower and a private balcony accessed through sliding doors - once again offering tranquil views of the pool! Bonus flex space on upper level with closet serves as office but can transform to your needs. The finished lower level provides even more space for living and lounging, complete with sliders that open to a patio with yet another serene view of the pool. New Windows and sliders, one attached garage and one detached. Furnace w/Aprilaire humidifier 2015, HWH 2019. Buyer to pay Association 'Transfer Fee' equivalent to 2 months HOA dues at closing. Rivendell is located just 1 mile from Route 8 and Bridgeport Ave restaurants/shopping and 4 miles to Route 15 River Rd entrance ramp.
Sold for $500,000
$500,000
118 Morningside Court #118, Shelton, CT 06484
2beds
2,549sqft
Condominium, Townhouse
Built in 1995
-- sqft lot
$540,300 Zestimate®
$196/sqft
$3,959 Estimated rent
Home value
$540,300
$481,000 - $605,000
$3,959/mo
Zestimate® history
Owner options
List your home for rent
$3,959/mo
Rent Zestimate®
Find your next renter with Zillow Rental Manager. Plus, with online applications, you can quickly screen prospective tenants – for free.
$3,959/mo
Rent Zestimate®
Refinance and save
$3,900/mo
Est. payment
Refinancing to a lower rate could help reduce your monthly payments and save thousands over the life of the loan.
$3,900/mo
Est. payment
Explore your selling options
Work with a Zillow partner agent
Leverage their expertise and Zillow's premium Showcase listings to get your home seen by more buyers.
Get startedList with your own agent
Get your home in front of millions of buyers by listing it on Zillow.
Learn how to do itSell it yourself
Take full control of how buyers see your home on Zillow by listing For Sale by Owner (FSBO).
List your homeWhat's special
Gas log fireplaceLarge en-suite bathroomStacked stonePrivate balconyExpansive primary bedroom suiteBonus flex spaceFinished lower level
Zillow last checked:
Listing updated:
Listed by:
Susan Jenness 203-257-6002,
William Raveis Real Estate 203-261-0028
Bought with:
Lemon Delucia, RES.0824852
Coldwell Banker Realty
Source: Smart MLS,MLS#: 24066422
Facts & features
Interior
Bedrooms & bathrooms
- Bedrooms: 2
- Bathrooms: 3
- Full bathrooms: 2
- 1/2 bathrooms: 1
Primary bedroom
- Features: Vaulted Ceiling(s), Balcony/Deck, Stall Shower, Whirlpool Tub, Sliders, Hardwood Floor
- Level: Upper
- Area: 390 Square Feet
- Dimensions: 15 x 26
Bedroom
- Features: Palladian Window(s), Hardwood Floor
- Level: Upper
Dining room
- Features: Hardwood Floor
- Level: Main
Family room
- Features: Patio/Terrace, Sliders, Softwood Floor
- Level: Lower
- Area: 360 Square Feet
- Dimensions: 18 x 20
Kitchen
- Features: Bay/Bow Window, Breakfast Nook, Granite Counters, Hardwood Floor
- Level: Main
Living room
- Features: Balcony/Deck, Gas Log Fireplace, Sliders, Hardwood Floor
- Level: Main
Study
- Features: Hardwood Floor
- Level: Upper
- Area: 48 Square Feet
- Dimensions: 6 x 8
Heating
- Forced Air, Natural Gas
Cooling
- Central Air
Appliances
- Included: Gas Range, Convection Oven, Microwave, Refrigerator, Ice Maker, Dishwasher, Disposal, Washer, Dryer, Gas Water Heater, Water Heater
- Laundry: Lower Level
Features
- Smart Thermostat
- Windows: Thermopane Windows
- Basement: Full,Heated,Storage Space,Cooled,Interior Entry,Partially Finished
- Attic: None
- Number of fireplaces: 1
Interior area
- Total structure area: 2,549
- Total interior livable area: 2,549 sqft
- Finished area above ground: 2,149
- Finished area below ground: 400
Property
Parking
- Total spaces: 3
- Parking features: Garage, Attached, Detached, Paved, Off Street, Driveway, Garage Door Opener
- Attached garage spaces: 2
- Has uncovered spaces: Yes
Features
- Stories: 3
- Patio & porch: Porch, Deck, Patio
- Exterior features: Balcony, Rain Gutters, Lighting
- Has private pool: Yes
- Pool features: Concrete, Fenced, In Ground
Lot
- Features: Level
Details
- Additional structures: Pool House
- Parcel number: 298044
- Zoning: PDD
Construction
Type & style
- Home type: Condo
- Architectural style: Townhouse
- Property subtype: Condominium, Townhouse
Materials
- Vinyl Siding
Condition
- New construction: No
- Year built: 1995
Utilities & green energy
- Sewer: Public Sewer
- Water: Public
- Utilities for property: Underground Utilities, Cable Available
Green energy
- Energy efficient items: Thermostat, Windows
Community & HOA
Community
- Features: Library, Medical Facilities, Private School(s), Near Public Transport
HOA
- Has HOA: Yes
- Amenities included: Clubhouse, Pool, Management
- Services included: Maintenance Grounds, Snow Removal, Road Maintenance, Insurance
- HOA fee: $458 monthly
Location
- Region: Shelton
Financial & listing details
- Price per square foot: $196/sqft
- Tax assessed value: $267,750
- Annual tax amount: $5,135
- Date on market: 1/4/2025
Price history
| Date | Event | Price |
|---|---|---|
| 2/27/2025 | Sold | $500,000+4.2%$196/sqft |
Source:  Smart MLS #24066422 Report a problem Smart MLS #24066422 Report a problem | ||
| 2/19/2025 | Pending sale | $479,900$188/sqft |
Source: Smart MLS #24066422 Report a problem | ||
| 2/19/2025 | Listed for sale | $479,900$188/sqft |
Source:  William Raveis Real Estate, Mortgage & Insurance #24066422 Report a problem William Raveis Real Estate, Mortgage & Insurance #24066422 Report a problem | ||
| 1/10/2025 | Pending sale | $479,900$188/sqft |
Source: William Raveis Real Estate, Mortgage & Insurance #24066422 Report a problem | ||
| 1/4/2025 | Listed for sale | $479,900$188/sqft |
Source: Smart MLS #24066422 Report a problem | ||
Public tax history
Tax history is unavailable.
Neighborhood: 06484
Nearby homes
- $533,2002 bd3 ba2.6k sqft120 Morningside Ct #120, Shelton, CT 06484Off Market

- $466,2003 bd2 ba1.6k sqft80 Morningside Ct, Shelton, CT 06484Off Market
- $543,9002 bd2 ba2.1k sqft82 Morningside Ct, Shelton, CT 06484Off Market
- $--1 bd1 ba600 sqft221 Coram Rd #219-1/2, Shelton, CT 06484Off Market
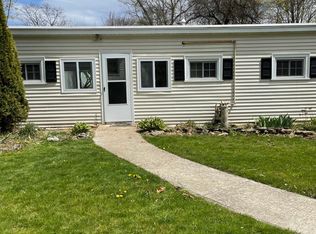
- $603,3003 bd2 ba2.1k sqft84 Morningside Ct, Shelton, CT 06484Off Market
- $541,7002 bd2 ba2.1k sqft86 Morningside Ct, Shelton, CT 06484Off Market
- $474,7002 bd3 ba1.6k sqft88 Morningside Ct, Shelton, CT 06484Off Market
- $1,1751 bd1 ba-- sqft223 Coram Rd, Shelton, CT 06484For Rent
Nearby schools
GreatSchools rating
- 7/10Sunnyside SchoolGrades: PK-4Distance: 0.4 mi
- 4/10Intermediate SchoolGrades: 7-8Distance: 2.5 mi
- 7/10Shelton High SchoolGrades: 9-12Distance: 2.7 mi
Schools provided by the listing agent
- Elementary: Sunnyside
- High: Shelton
Source: Smart MLS. This data may not be complete. We recommend contacting the local school district to confirm school assignments for this home.


Get pre-qualified for a loan
At Zillow Home Loans, we can pre-qualify you in as little as 5 minutes with no impact to your credit score.An equal housing lender. NMLS #10287.
Sell for more on Zillow
Get a Zillow Showcase℠ listing at no additional cost and you could sell for .
$540,300
2% more
+$10,806
With Zillow Showcase(estimated)
$551,106
- Connecticut
- Fairfield County
- Shelton
- 06484
- 118 Morningside Court Unit 118
Nearby cities
Nearby zip codes
Other Shelton Topics
