Skip main navigation
Closed
  • $685,000

    118 Moss Creek Dr, Lagrange, GA 30240

    5beds
    4,425sqft
    Single Family Residence
    Built in 1990
    1.04 Acres Lot
    $692,000 Zestimate®
    $155/sqft
    $3,888 Estimated rent

    Home value

    $692,000

    $526,000 - $913,000

    $3,888/mo

    Zestimate® history
    Loading
    Loading...

    Owner options

    List your home for rent

    $3,888/mo

    Rent Zestimate®

    Find your next renter with Zillow Rental Manager. Plus, with online applications, you can quickly screen prospective tenants – for free.

    Learn more

    $3,888/mo

    Rent Zestimate®

    Refinance and save

    $4,944/mo

    Est. payment

    Refinancing to a lower rate could help reduce your monthly payments and save thousands over the life of the loan.

    See today's rates

    $4,944/mo

    Est. payment

    Explore your selling options

    Work with a Zillow partner agent

    Leverage their expertise and Zillow's premium Showcase listings to get your home seen by more buyers.

    Get started

    List with your own agent

    Get your home in front of millions of buyers by listing it on Zillow.

    Learn how to do it

    Sell it yourself

    Take full control of how buyers see your home on Zillow by listing For Sale by Owner (FSBO).

    List your home

    What's special

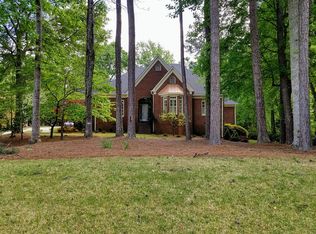
    Welcome to 118 Moss Creek Drive, a beautifully renovated 5-bedroom, 3 full bath, 2 half bath home in the sought-after Lake-Pool-Tennis community of Moss Creek. Move-in ready and thoughtfully updated inside and out, this spacious property combines timeless craftsmanship with modern conveniences. The main floor showcases brand-new 8" Charleston Collection French Oak hardwoods (2025), offering warmth and sophistication throughout. The fully renovated kitchen features shaker-style cabinet fronts, Montauk Hanstone Quartz countertops, a Chatham Tybee White ceramic tile backsplash, updated sink and faucet, hardware, and designer light fixtures. Just off the kitchen, the mudroom was refreshed with quartz countertops, sink, faucet, and shaker cabinetry. A stylish powder bath remodel (2025) adds new lighting, mirror, wallpaper, solid wood vanity, and Carrara marble countertop. The home's thoughtful layout includes a spacious main-level bedroom with a full bath, perfect for guests or multi-generational living. The lower level also offers a dry bar and flexible living space. Upstairs, new carpet (2022) enhances comfort in the private bedroom retreats. Notable improvements include: Exterior & Systems: New architectural shingle roof (2024), exterior painted (2024), attic insulated and floored (2024), new gutters (2022), 80-gallon Bradford electric water heater (2020), Trane HVAC system (2018), and septic serviced (2021). Kitchen & Appliances: Bosch dishwasher (2023), GE range (2022). Bathrooms: Fully tiled downstairs bath added in 2022; stylish powder room remodel in 2025. Lower Level: New Aquaguard waterproofing (2023); mini kitchen with granite countertops, backsplash, and cabinetry (2021). Additional Upgrades: Locker room and laundry cabinetry (2022), new LVT flooring downstairs (2021). The property also offers a spacious 3-car garage with an extended bay-ideal for boat storage, workshop, or extra vehicle space. Relax on the covered porch or enjoy Moss Creek's amenities, including a pool, tennis facilities, and a community dock on West Point Lake. This meticulously cared-for home, originally built in 1990, has been consistently updated with quality materials and design. From heirloom-quality hardwoods to modern kitchens and baths, every detail has been considered. Truly move-in ready, 118 Moss Creek Drive is ready to welcome its next owners.

    Zillow last checked:

    Listing updated:

    Listed by:

    Carter Brown 706-773-1972,

    eXp Realty

    Bought with:

    Carter Brown, 170069

    eXp Realty

    Source: GAMLS,MLS#: 10594748MLS Logo

    Facts & features

    Interior

    Bedrooms & bathrooms
    • Bedrooms: 5
    • Bathrooms: 5
    • Full bathrooms: 3
    • 1/2 bathrooms: 2
    • Main level bathrooms: 1
    • Main level bedrooms: 1
    Dining room
    • Features: Separate Room
    Kitchen
    • Features: Breakfast Area, Breakfast Bar, Pantry, Solid Surface Counters, Walk-in Pantry
    Heating
    • Electric, Heat Pump
    Cooling
    • Electric, Heat Pump
    Appliances
    • Included: Dishwasher, Electric Water Heater, Microwave, Oven/Range (Combo), Stainless Steel Appliance(s)
    • Laundry: Mud Room
    Features
    • Bookcases, Double Vanity, High Ceilings, In-Law Floorplan, Master On Main Level, Tile Bath, Tray Ceiling(s), Vaulted Ceiling(s), Walk-In Closet(s), Wet Bar
    • Flooring: Carpet, Hardwood, Tile
    • Basement: Bath Finished,Daylight,Exterior Entry,Finished,Full,Interior Entry
    • Attic: Expandable
    • Number of fireplaces: 2
    • Fireplace features: Family Room, Masonry, Gas Log
    Interior area
    • Total structure area: 4,425
    • Total interior livable area: 4,425 sqft
    • Finished area above ground: 3,333
    • Finished area below ground: 1,092

    Property

    Parking
    • Total spaces: 3
    • Parking features: Attached, Garage, Garage Door Opener, Kitchen Level, Parking Pad, RV/Boat Parking
    • Has attached garage: Yes
    • Has uncovered spaces: Yes
    Features
    • Levels: Three Or More
    • Stories: 3
    • Patio & porch: Deck, Patio
    • Exterior features: Sprinkler System
    • Has spa: Yes
    • Spa features: Bath
    • Waterfront features: Lake Privileges
    Lot
    • Size: 1.04 Acres
    • Features: Private
    • Residential vegetation: Grassed
    Details
    • Parcel number: 0621B000044

    Construction

    Type & style
    • Home type: SingleFamily
    • Architectural style: Contemporary
    • Property subtype: Single Family Residence
    Materials
    • Stone, Stucco
    • Roof: Composition
    Condition
    • Resale
    • New construction: No
    • Year built: 1990

    Utilities & green energy

    • Electric: 220 Volts
    • Sewer: Septic Tank
    • Water: Public
    • Utilities for property: Cable Available, Electricity Available, High Speed Internet, Phone Available, Water Available
    Green energy
    • Energy efficient items: Insulation, Thermostat

    Community & neighborhood

    Security
    • Security features: Security System, Smoke Detector(s)
    Community
    • Community features: Clubhouse, Lake, Shared Dock, Sidewalks, Street Lights, Tennis Court(s)
    Location
    • Region: Lagrange
    • Subdivision: Moss Creek

    HOA & financial

    HOA
    • Has HOA: Yes
    • HOA fee: $695 annually
    • Services included: Other, Swimming, Tennis

    Other

    Other facts
    • Listing agreement: Exclusive Right To Sell
    • Listing terms: Cash,Conventional,Trade,VA Loan

    Price history

    DateEventPrice
    1/20/2026Sold$685,000-2.1%$155/sqft
    Source: GAMLS #10594748 Report a problem
    11/18/2025Pending sale$699,900$158/sqft
    Source: GAMLS #10594748 Report a problem
    9/26/2025Price change$699,900-6.6%$158/sqft
    Source: GAMLS #10594748 Report a problem
    8/30/2025Listed for sale$749,000+84.9%$169/sqft
    Source: GAMLS #10594748 Report a problem
    12/18/2015Sold$405,000-9%$92/sqft
    Source: Public Record Report a problem
    11/23/2015Pending sale$445,000$101/sqft
    Source: LAKES & LAND #07440837 Report a problem
    8/4/2015Listed for sale$445,000$101/sqft
    Source: LAKES & LAND #07440837 Report a problem
    7/24/2015Pending sale$445,000$101/sqft
    Source: LAKES & LAND #07440837 Report a problem
    4/23/2015Listed for sale$445,000$101/sqft
    Source: LAKES & LAND #07440837 Report a problem

    Public tax history

    YearProperty taxesTax assessment
    2025$6,966 +11.9%$255,400 +11.9%
    2024$6,227 +6%$228,320 +6%
    2023$5,872 +2.9%$215,320 +5.3%
    2022$5,708 +12.1%$204,520 +21.1%
    2021$5,093 0%$168,880
    2020$5,093 +2%$168,880 +2%
    2019$4,993 +0.1%$165,560 +0.1%
    2018$4,987 $165,360
    2017$4,987 0%$165,360 +2.1%
    2016$4,987 +2.1%$162,000 -1.1%
    2015$4,886 -0.1%$163,871 +1.9%
    2014$4,891 +1.8%$160,822 -0.6%
    2013$4,807 $161,738
    2012-- --
    2011-- --
    2010-- --
    2009$4,279 +5.9%$146,256
    2008$4,041 $146,256
    2007-- $146,256
    2006-- $146,256 +9.8%
    2005-- $133,220

    Find assessor info on the county website

    Neighborhood: 30240

    Nearby schools

    GreatSchools rating
    Schools provided by the listing agent
    • Elementary: Franklin Forest
    • Middle: Gardner Newman
    • High: Lagrange

    Source: GAMLS. This data may not be complete. We recommend contacting the local school district to confirm school assignments for this home.

    Get a cash offer in 3 minutes
    Find out how much your home could sell for in as little as 3 minutes with a no-obligation cash offer.
    Estimated market value
    $692,000
    Get a cash offer in 3 minutes
    Find out how much your home could sell for in as little as 3 minutes with a no-obligation cash offer.
    Estimated market value
    $692,000