Nestled in a desirable location, this historic Colonial home exudes timeless character and charm. Featuring 4 spacious bedrooms and 1.5 baths, this property boasts a stunning wrap-around porch, perfect for enjoying evenings. This home awaits your personal touches and updates and presents a fantastic opportunity for buyers looking to restore its former glory. Bring your vision and creativity to breathe new life into this classic beauty, making it the perfect blend of historic elegance and modern living. Don’t miss your chance to invest in a piece of history! 3 schools-elementary, middle and high are right around the corner! Conveniently located near all major routes, commuter rail, Dedham Square and Legacy Place. Showings begin Thursday at open houses.
Sold for $637,500
$637,500
118 Mount Vernon St, Dedham, MA 02026
4beds
2,134sqft
Single Family Residence
Built in 1900
0.32 Acres Lot
$892,100 Zestimate®
$299/sqft
$4,525 Estimated rent
Home value
$892,100
$785,000 - $1.02M
$4,525/mo
Zestimate® history
Owner options
List your home for rent
$4,525/mo
Rent Zestimate®
Find your next renter with Zillow Rental Manager. Plus, with online applications, you can quickly screen prospective tenants – for free.
$4,525/mo
Rent Zestimate®
Refinance and save
$4,279/mo
Est. payment
Refinancing to a lower rate could help reduce your monthly payments and save thousands over the life of the loan.
$4,279/mo
Est. payment
Explore your selling options
Work with a Zillow partner agent
Leverage their expertise and Zillow's premium Showcase listings to get your home seen by more buyers.
Get startedList with your own agent
Get your home in front of millions of buyers by listing it on Zillow.
Learn how to do itSell it yourself
Take full control of how buyers see your home on Zillow by listing For Sale by Owner (FSBO).
List your homeWhat's special
Stunning wrap-around porchSpacious bedrooms
Zillow last checked:
Listing updated:
Listed by:
Marisa Podolski 617-281-1786,
Donahue Real Estate Co. 781-251-0080
Bought with:
Marisa Podolski
Donahue Real Estate Co.
Source: MLS PIN,MLS#: 73303084
Facts & features
Interior
Bedrooms & bathrooms
- Bedrooms: 4
- Bathrooms: 2
- Full bathrooms: 1
- 1/2 bathrooms: 1
Primary bedroom
- Features: Closet, Flooring - Hardwood
- Level: Second
Bedroom 2
- Features: Closet, Flooring - Hardwood
- Level: Second
Bedroom 3
- Features: Closet, Flooring - Hardwood
- Level: Second
Bedroom 4
- Features: Closet, Flooring - Hardwood
- Level: Second
Bathroom 1
- Features: Bathroom - Full, Bathroom - With Tub & Shower
- Level: Second
Bathroom 2
- Features: Bathroom - Half
- Level: Second
Dining room
- Features: Exterior Access, Lighting - Overhead
- Level: First
Family room
- Features: Flooring - Hardwood, Flooring - Vinyl, Pocket Door
- Level: First
Kitchen
- Features: Deck - Exterior, Exterior Access, Gas Stove
- Level: First
Living room
- Features: Flooring - Hardwood, Flooring - Vinyl, Pocket Door
- Level: First
Heating
- Baseboard, Natural Gas
Cooling
- Window Unit(s)
Appliances
- Included: Range, Disposal, Refrigerator
- Laundry: First Floor
Features
- Play Room
- Flooring: Wood, Tile, Vinyl, Laminate, Hardwood
- Basement: Dirt Floor
- Number of fireplaces: 1
Interior area
- Total structure area: 2,134
- Total interior livable area: 2,134 sqft
Property
Parking
- Total spaces: 3
- Parking features: Paved Drive, Off Street, Paved
- Uncovered spaces: 3
Features
- Patio & porch: Porch
- Exterior features: Porch
Lot
- Size: 0.32 Acres
- Features: Wooded
Details
- Parcel number: M:0110 L:0107,69765
- Zoning: B
Construction
Type & style
- Home type: SingleFamily
- Architectural style: Colonial
- Property subtype: Single Family Residence
Materials
- Foundation: Stone
Condition
- Year built: 1900
Utilities & green energy
- Sewer: Public Sewer
- Water: Public
- Utilities for property: for Gas Range
Community & HOA
Community
- Features: Public Transportation, Shopping, Pool, Tennis Court(s), Park, Highway Access, House of Worship, Public School
HOA
- Has HOA: No
Location
- Region: Dedham
Financial & listing details
- Price per square foot: $299/sqft
- Tax assessed value: $716,500
- Annual tax amount: $8,956
- Date on market: 8/30/2026
Price history
| Date | Event | Price |
|---|---|---|
| 12/13/2024 | Sold | $637,500-13.7%$299/sqft |
Source: MLS PIN #73303084 Report a problem | ||
| 10/16/2024 | Listed for sale | $739,000$346/sqft |
Source: MLS PIN #73303084 Report a problem | ||
Public tax history
| Year | Property taxes | Tax assessment |
|---|---|---|
| 2025 | $9,547 +6.6% | $756,500 +5.6% |
| 2024 | $8,956 +2.1% | $716,500 +4.9% |
| 2023 | $8,771 +7.9% | $683,100 +12.2% |
| 2022 | $8,127 +5.7% | $608,800 +8.3% |
| 2021 | $7,687 +1.9% | $562,300 +2.3% |
| 2020 | $7,541 +3% | $549,600 +6.2% |
| 2019 | $7,320 +0.6% | $517,300 +3.4% |
| 2018 | $7,278 +3% | $500,200 +4.5% |
| 2017 | $7,067 -2.2% | $478,800 +2.7% |
| 2016 | $7,223 +4.5% | $466,300 +7.1% |
| 2015 | $6,910 +1.9% | $435,400 +3.2% |
| 2014 | $6,783 +6.7% | $421,800 +4.8% |
| 2013 | $6,357 +8.7% | $402,600 +6.3% |
| 2012 | $5,846 +5.7% | $378,900 -1.6% |
| 2011 | $5,531 +3.2% | $384,900 -2.6% |
| 2010 | $5,362 +2.3% | $395,100 -4.9% |
| 2009 | $5,241 +3.8% | $415,300 -0.9% |
| 2008 | $5,049 +0.5% | $419,000 -8.9% |
| 2007 | $5,026 +11.7% | $459,800 +14% |
| 2006 | $4,498 +8.6% | $403,400 +2.1% |
| 2005 | $4,141 +90.2% | $395,100 +85.7% |
| 2004 | $2,177 -27.1% | $212,800 |
| 2003 | $2,986 +5% | $212,800 |
| 2002 | $2,845 +8.6% | $212,800 +14.2% |
| 1999 | $2,619 | $186,400 |
Find assessor info on the county website
Neighborhood: Oakdale
Nearby homes
- $1,202,9006 bd2 ba2.6k sqft120 Mount Vernon St, Dedham, MA 02026Off Market
- $866,3005 bd1 ba2.2k sqft114 Mount Vernon St, Dedham, MA 02026Off Market
- $860,0004 bd2 ba2.2k sqft110 Mount Vernon St, Dedham, MA 02026Sold
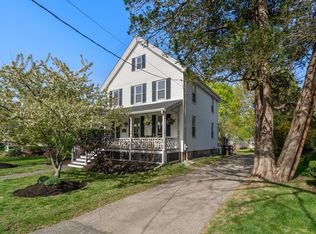
- $1,251,5003 bd2 ba2.7k sqft134 Mount Vernon St, Dedham, MA 02026Off Market
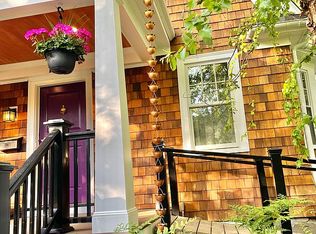
- $1,006,9004 bd3 ba1.5k sqft8 Van Brunt Ave, Dedham, MA 02026Off Market
- $1,118,2003 bd4 ba3k sqft14 Woodleigh Rd, Dedham, MA 02026Off Market
- $1,570,5006 bd5 ba4.3k sqft115 Mount Vernon St, Dedham, MA 02026Off Market
- $691,4003 bd2 ba1.4k sqft107 Whiting Ave, Dedham, MA 02026Off Market
Nearby schools
GreatSchools rating
- 6/10AveryGrades: 1-5Distance: 0.2 mi
- 7/10Dedham Middle SchoolGrades: 6-8Distance: 0.1 mi
- 7/10Dedham High SchoolGrades: 9-12Distance: 0.1 mi
Schools provided by the listing agent
- Elementary: Avery
- Middle: Dms
- High: Dhs
Source: MLS PIN. This data may not be complete. We recommend contacting the local school district to confirm school assignments for this home.
Get a cash offer in 3 minutes
Find out how much your home could sell for in as little as 3 minutes with a no-obligation cash offer.
Estimated market value
$892,100
Get a cash offer in 3 minutes
Find out how much your home could sell for in as little as 3 minutes with a no-obligation cash offer.
Estimated market value
$892,100
- Massachusetts
- Norfolk County
- Dedham
- 02026
- Oakdale
- 118 Mount Vernon St
