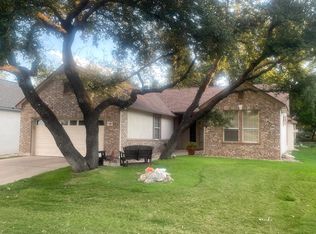
Built in appliancesTons of storageGourmet island kitchenLush landscapingRemodeled in suite bathCheerful casual dining areaCurving sidewalk
Lush landscaping, an inviting white wrought iron bench and a curving sidewalk invite you into this impeccable home. Main living area is flanked with windows lending views to a total private back yard and showcasing luxury vinal plank floors. With a gourmet island kitchen, well placed windows over ample counter workspaces, tons of storage, built in appliances and a cheerful casual dining area you find a seamless flow for entertaining or lounging. Formal dining has French doors that open to a serene, screened patio. Home features a generous sized office/flex room. Primary bedroom is large and accompanied with a remodeled in suite bath. There is an uncovered patio, perfect for Barbequing located out back easy access from Screened porch. Both overlook a back yard that well landscaped and is totally flanked with shrubs to create superb privacy. Home has been serviced by professional's, report attached. Roof 2026: dishwasher 2021: Range 2021: Oven 2021: Garage door opener 2023: Hvac 2013: Water Heater 2020
20 days
|
274
|
16
|
Zillow last checked:
Listing updated:
Listed by:
Mimi Migliorini(512) 868-0403,
ERA Brokers Consolidated(512) 868-0403
Source: Unlock MLS,MLS#: 7220751
Facts & features
Interior
Bedrooms & bathrooms
Bedrooms: 2
Bathrooms: 2
Full bathrooms: 2
Main level bedrooms: 2
Primary bedroom
Features: Ceiling Fan(s)
Level: Main
Kitchen
Features: Kitchn - Breakfast Area, Breakfast Bar, High Ceilings, Plumbed for Icemaker
Level: Main
Heating
Central
Cooling
Central Air
Appliances
Included: Built-In Electric Range, Oven, Gas Water Heater
Features
Breakfast Bar, Built-in Features, Ceiling Fan(s), High Ceilings, In-Law Floorplan, Kitchen Island, No Interior Steps, Open Floorplan, Pantry, Primary Bedroom on Main