Skip main navigation
Sold
  • Price Unknown

    118 Mountain View Circle, Burnet, TX 78611

    4beds
    5,677sqft
    Single Family Residence, Residential
    Built in 2014
    2.47 Acres Lot
    $3,501,700 Zestimate®
    $--/sqft
    $5,741 Estimated rent

    Home value

    $3,501,700

    $3.33M - $3.68M

    $5,741/mo

    Zestimate® history
    Loading
    Loading...

    Owner options

    List your home for rent

    $5,741/mo

    Rent Zestimate®

    Find your next renter with Zillow Rental Manager. Plus, with online applications, you can quickly screen prospective tenants – for free.

    Learn more

    $5,741/mo

    Rent Zestimate®

    Refinance and save

    Refinancing to a lower rate could help reduce your monthly payments and save thousands over the life of the loan.

    See today's rates

    Explore your selling options

    Work with a Zillow partner agent

    Leverage their expertise and Zillow's premium Showcase listings to get your home seen by more buyers.

    Get started

    List with your own agent

    Get your home in front of millions of buyers by listing it on Zillow.

    Learn how to do it

    Sell it yourself

    Take full control of how buyers see your home on Zillow by listing For Sale by Owner (FSBO).

    List your home

    What's special

    Magnificent stone fireplaceTowering cypress treesDedicated officePenthouse officeHand-cut limestone wallsExtraordinary panoramic viewsSpacious en-suite bedrooms
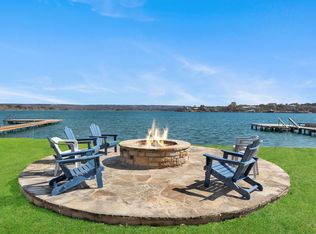
    Welcome to 118 Mountain View Circle! This remarkable custom estate, designed by the esteemed architect Sinclair Black, epitomizes architectural brilliance in the heart of The Highland Lakes. Set on 3 lots, over two acres, this extraordinary property boasts over 300 feet of serene Inks Lake open waterfront, offering uninterrupted, panoramic views of the picturesque Hill Country. A majestic entrance, flanked by a striking stone wall, ushers you through a lush circular drive surrounding towering cypress trees. To the left, a meticulously appointed guest residence awaits, featuring soaring cathedral wood ceilings, a gourmet kitchen, luxurious bath with heated floors, and a charming courtyard with a tranquil fountain. Beyond lies a professional-grade shop with ample storage and greenhouse with climate control and rain-catch irrigation. The main estate is a vision of elegance, with a grand stone-columned entrance leading into a spectacular foyer adorned with eastern aromatic cedar cathedral ceilings, hand-cut limestone walls, and custom wood cabinetry throughout. The state-of-the-art chef’s kitchen is outfitted with Wolf and Sub-Zero appliances, dual islands, double ovens, and enclosed wet bar. The expansive great room has a magnificent stone fireplace and breathtaking lake views. The opulent master suite features a fireplace, screened porch, spa-like bath, and dedicated office. Upper levels include a game/bunk room, two spacious en-suite bedrooms, and a penthouse office with extraordinary panoramic views.

    Zillow last checked:

    Listing updated:

    Listed by:

    Timothy Hightower 737-843-5253,

    eXp Realty, LLC,

    Traylon Goolsby 737-843-5253,

    eXp Realty, LLC

    Bought with:

    Timothy Hightower, 0794974

    eXp Realty, LLC

    Traylon Goolsby, 0794984

    Source: HLMLS as distributed by MLS GRID,MLS#: 172433MLS Logo

    Facts & features

    Interior

    Bedrooms & bathrooms
    • Bedrooms: 4
    • Bathrooms: 7
    • Full bathrooms: 5
    • 1/2 bathrooms: 2
    Heating
    • Central, Electric, Radiant
    Cooling
    • Central Air
    Appliances
    • Included: Commercial Stove, Dishwasher, Double Oven, Dryer, Ice Maker, Microwave, Gas Range, Refrigerator, Built-In Refrigerator, Trash Compactor, Warming Drawer, Washer, Washer Hookup, Electric Water Heater, Cooktop, Wall Oven, Water Softener
    Features
    • Sound System, Bonus Bath, Breakfast Bar, Cedar Closet(s), Pantry, Sink - Pedestal, Recessed Lighting, Solid Surface Counters, Split Bedroom, Track Lighting, Wood Ceiling, No Steps to Entry
    • Flooring: Carpet, Hard Tile, Hardwood
    • Attic: Improved Attic
    • Number of fireplaces: 3
    • Fireplace features: Three, Gas Starter, Masonry, Wood Burning Stove
    Interior area
    • Total structure area: 5,677
    • Total interior livable area: 5,677 sqft

    Property

    Parking
    • Total spaces: 5
    • Parking features: 2 Car Attached Garage, 3+ Car Detached Garage, Garage Door Opener, Golf Cart Storage, Front Entry, Side Entry
    • Attached garage spaces: 2
    Accessibility
    • Accessibility features: Interior Handicap Access, Exterior Handicap Access
    Features
    • Stories: 3
    • Patio & porch: Covered, Enclosed, Patio, Screened
    • Exterior features: Balcony, Open Concrete Areas, Stonework, Water Feature Fountain
    • Has private pool: Yes
    • Pool features: Heated, In Ground, Private
    • Has spa: Yes
    • Spa features: Hot Tub, Bath
    • Fencing: Chain Link,Perimeter,Stone,Wood,Fenced
    • Has view: Yes
    • View description: Hill Country, Lake, Panoramic
    • Has water view: Yes
    • Water view: Lake
    • Waterfront features: Open Water, Inks Lake
    • Frontage length: 306
    Lot
    • Size: 2.47 Acres
    • Dimensions: 133 x 438 x 306wf x 379
    • Features: Landscaped
    Details
    • Parcel number: 007639
    • Other equipment: Satellite Dish

    Construction

    Type & style
    • Home type: SingleFamily
    • Architectural style: Custom
    • Property subtype: Single Family Residence, Residential
    Materials
    • Steel Frame, Wood Siding, Other, Stone, Stucco
    • Foundation: Slab
    • Roof: Metal
    Condition
    • Year built: 2014

    Utilities & green energy

    • Sewer: Septic Tank
    Green energy
    • Energy efficient items: Ceiling Fan(s), Solar Screens, Zoned

    Community & neighborhood

    Security
    • Security features: Security System, Smoke Detector(s)
    Location
    • Region: Burnet
    • Subdivision: Buena Vista

    HOA & financial

    HOA
    • Has HOA: No

    Other

    Other facts
    • Road surface type: Paved

    Price history

    DateEventPrice
    7/2/2026Sold--
    Source: HLMLS as distributed by MLS GRID #172433 Report a problem
    6/20/2026Pending sale$3,900,000$687/sqft
    Source: HLMLS as distributed by MLS GRID #172433 Report a problem
    6/4/2026Listed for sale$3,900,000-4.9%$687/sqft
    Source: HLMLS as distributed by MLS GRID #172433 Report a problem
    5/19/2026Contingent$4,100,000$722/sqft
    Source: eXp Realty #ACT5614109 Report a problem
    4/12/2026Price change$4,100,000-3.5%$722/sqft
    Source: HLMLS as distributed by MLS GRID #172433 Report a problem
    8/6/2025Price change$4,250,000-5.5%$749/sqft
    Source: HLMLS as distributed by MLS GRID #172433 Report a problem
    3/16/2025Listed for sale$4,499,000+4.6%$792/sqft
    Source: HLMLS as distributed by MLS GRID #172433 Report a problem
    6/13/2024Listing removed--
    Source: Unlock MLS #2351239 Report a problem
    4/26/2024Price change$4,300,000-8.5%$757/sqft
    Source: Unlock MLS #2351239 Report a problem
    2/7/2024Price change$4,700,000-7.8%$828/sqft
    Source: HLMLS as distributed by MLS GRID #166449 Report a problem
    10/27/2023Listed for sale$5,100,000$898/sqft
    Source: HLMLS as distributed by MLS GRID #166449 Report a problem

    Public tax history

    YearProperty taxesTax assessment
    2025-- $3,226,447 +10%
    2024$11,154 +2%$2,933,134 +10%
    2023$10,931 -44.1%$2,666,485 +10%
    2022$19,549 +1.1%$2,424,077 +10%
    2021$19,338 $2,203,706 +10%
    2020-- $2,003,369 +0.1%
    2019$19,137 $2,001,750 +8.8%
    2017-- $1,840,085 +19.2%
    2016-- $1,543,216 +20.8%
    2015-- $1,277,371 +101.7%
    2014-- $633,265 +6.6%
    2012-- $593,864
    2011-- $593,864
    2010-- $593,864
    2009-- $593,864 +10.8%
    2008-- $535,876 +127.4%
    2007-- $235,676

    Find assessor info on the county website

    Neighborhood: 78611

    Nearby schools

    GreatSchools rating