Skip main navigation
Off market
Street View
  • $1,010,000

    118 Mulberry Ln, Pelham, NH 03076

    4beds
    4,342sqft
    SingleFamily
    Built in 2006
    1.2 Acres Lot
    $1,010,000 Zestimate®
    $233/sqft
    $4,808 Estimated rent

    Home value

    $1,010,000

    $960,000 - $1.06M

    $4,808/mo

    Zestimate® history
    Loading
    Loading...

    Owner options

    List your home for rent

    $4,808/mo

    Rent Zestimate®

    Find your next renter with Zillow Rental Manager. Plus, with online applications, you can quickly screen prospective tenants – for free.

    Learn more

    $4,808/mo

    Rent Zestimate®

    Refinance and save

    $6,654/mo

    Est. payment

    Refinancing to a lower rate could help reduce your monthly payments and save thousands over the life of the loan.

    See today's rates

    $6,654/mo

    Est. payment

    Explore your selling options

    Work with a Zillow partner agent

    Leverage their expertise and Zillow's premium Showcase listings to get your home seen by more buyers.

    Get started

    List with your own agent

    Get your home in front of millions of buyers by listing it on Zillow.

    Learn how to do it

    Sell it yourself

    Take full control of how buyers see your home on Zillow by listing For Sale by Owner (FSBO).

    List your home

    What's special

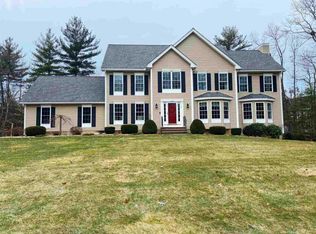
    Spacious colonial in sought after Mulberry Estates neighborhood that features an open flow throughout. Long private driveway with granite lamp posts. Grand front entry with 2 story foyer looking up to the second floor. A bump out dining room window with hardwood floors, wainscoting and crown moldings. The living room is spacious with a gas burning fireplace. Whole house surround sound system. The kitchen is well equipped with its center island, warming drawer, granite counter tops, built in wine rack and cabinets that reach the ceiling. Walk out to your large deck off your kitchen sliders. Large master bedroom with trey ceiling, 2 custom designed walk-in closets and master bath. Enjoy the fully finished basement with open floor plan with additional space for utilities and storage. Don't miss this opportunity.

    This property is off market, which means it's not currently listed for sale or rent on Zillow. This may be different from what's available on other websites or public sources.

    Facts & features

    Interior

    Bedrooms & bathrooms
    • Bedrooms: 4
    • Bathrooms: 3
    • Full bathrooms: 2
    • 1/2 bathrooms: 1
    Heating
    • Forced air, Gas
    Cooling
    • Central
    Appliances
    • Included: Dishwasher, Dryer, Freezer, Microwave, Refrigerator, Trash compactor, Washer
    Features
    • Flooring: Tile, Carpet, Hardwood
    • Basement: Partially finished
    • Has fireplace: Yes
    • Furnished: Yes
    Interior area
    • Total interior livable area: 4,342 sqft

    Property

    Parking
    • Parking features: Garage - Attached
    Features
    • Exterior features: Vinyl
    Lot
    • Size: 1.20 Acres
    Details
    • Parcel number: PLHMM2412B4419

    Construction

    Type & style
    • Home type: SingleFamily
    • Architectural style: Colonial
    Materials
    • Roof: Asphalt
    Condition
    • Year built: 2006

    Utilities & green energy

    • Electric: 200 Amp
    • Sewer: Private

    Community & neighborhood

    Location
    • Region: Pelham

    Other

    Other facts
    • Appliances: Cooktop - Electric, Exhaust Hood, Oven - Wall
    • Construction: Wood Frame
    • Driveway: Paved
    • Features - Exterior: Shed
    • Features - Interior: Dining Area, Window Treatment, Master BR w/ BA, Laundry - 1st Floor, Attic, Kitchen Island, Ceiling Fan, Blinds, Draperies, Natural Light, Home Theatre Wiring, Surround Sound Wiring
    • Electric: 200 Amp
    • Foundation: Concrete
    • Equipment: Irrigation System, Central Vacuum, Radon Mitigation, Generator - Standby
    • Lot Description: Landscaped, Wooded, Subdivision
    • Roads: Public
    • Negotiable: Other
    • Garage: Yes
    • SqFt-Apx Fin BG Source: Municipal
    • Surveyed: Unknown
    • Road Frontage: TBD
    • Room 4 Level: 1
    • Room 7 Level: 2
    • Room 7 Type: Master Bedroom
    • Room 6 Level: 1
    • Room 8 Type: Bedroom
    • Room 8 Level: 2
    • Room 9 Level: 2
    • Room 9 Type: Bedroom
    • Room 10 Level: 2
    • Room 10 Type: Bedroom
    • Room 1 Level: 1
    • Sewer: Private
    • Heating: Hot Air
    • Room 5 Level: 1
    • Total Stories: 2
    • Construction Status: Existing
    • Room 2 Level: 2
    • Room 3 Level: 2
    • Water: Private
    • SqFt-Apx Fin AG Source: Other
    • Room 11 Level: 1
    • Room 6 Type: Kitchen
    • Zillow Group: Yes
    • SqFt-Apx Unfn BG Source: Municipal
    • SqFt-Apx Unfn AG Source: Other
    • Room 3 Type: Bath - Full
    • Room 4 Type: Living Room
    • Room 1 Type: Bath - 1/2
    • Room 2 Type: Bath - Full
    • Rooms: Level 1: Level 1: Kitchen, Level 1: Living Room, Level 1: Bath - 1/2
    • Rooms: Level 2: Level 2: Bedroom, Level 2: Bath - Full, Level 2: Master Bedroom
    • Financing-Current: Conventional, FHA, VA
    • Continue to Show?: Yes
    • Listing Status: Active Under Contract

    Price history

    DateEventPrice
    1/18/2019Sold$560,000-4.3%$129/sqft
    Source: PrimeMLS #4722951 Report a problem
    12/3/2018Pending sale$585,000$135/sqft
    Source: Keller Williams Realty Success #4722951 Report a problem
    11/5/2018Price change$585,000-1.5%$135/sqft
    Source: Keller Williams Realty Success #4722951 Report a problem
    10/10/2018Listed for sale$594,000+12.1%$137/sqft
    Source: Keller Williams Realty Success #4722951 Report a problem
    12/12/2005Sold$529,800$122/sqft
    Source: Public Record Report a problem

    Public tax history

    YearProperty taxesTax assessment
    2024$13,660 +0.8%$744,800
    2023$13,548 +4.1%$744,800 -0.3%
    2022$13,020 +9.1%$747,400
    2021$11,929 +5.2%$747,400 +33.1%
    2020$11,344 +4.1%$561,600
    2019$10,895 +0.7%$561,600 +11.4%
    2018$10,822 +0%$504,300
    2017$10,817 +2.4%$504,300
    2016$10,565 +3.6%$504,300 +15.1%
    2015$10,193 +1.7%$438,200
    2014$10,022 $438,200
    2013$10,022 $438,200

    Find assessor info on the county website

    Neighborhood: 03076

    Nearby schools

    GreatSchools rating
    Schools provided by the listing agent
    • Elementary: Pelham Elementary School
    • Middle: Pelham Memorial School
    • High: Pelham High School
    • District: Pelham

    Source: The MLS. This data may not be complete. We recommend contacting the local school district to confirm school assignments for this home.

    Get a cash offer in 3 minutes
    Find out how much your home could sell for in as little as 3 minutes with a no-obligation cash offer.
    Estimated market value
    $1,010,000
    Get a cash offer in 3 minutes
    Find out how much your home could sell for in as little as 3 minutes with a no-obligation cash offer.
    Estimated market value
    $1,010,000