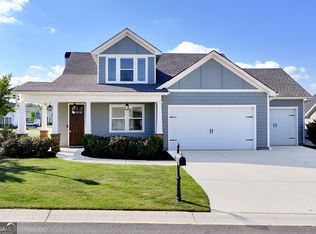
*** Open House: Sun, 8/30 2-4pm*** Welcome to Chimney Oaks in Homer, where resort-style amenities and beautiful living come together! This charming 3-bedroom, 2.5-bath home is nestled in the desirable Banks County community featuring a championship golf course, swimming pool, tennis courts, and an on-site restaurant. Step onto the inviting front porch and into a thoughtfully designed floor plan. Just inside, you'll find a convenient half bath and staircase, while straight ahead opens to a bright and spacious living area. The open-concept living room is filled with natural light from an abundance of windows and features a cozy electric fireplace, creating the perfect place to gather with family and friends. The kitchen is sure to impress with its large center island, stainless steel appliances, granite countertops, breakfast bar seating, and ample cabinetry for all your storage needs. Just off the kitchen is a charming breakfast room, ideal for casual meals and morning coffee. Upstairs, you'll find the laundry room conveniently located near the bedrooms. The spacious primary suite offers elegant tray ceilings and a relaxing retreat at the end of the day. The primary bathroom features double vanities, a soaking tub, and a separate standing shower. Two additional generously sized bedrooms and a full hallway bathroom provide plenty of space for family, guests, or a home office. Step outside to the covered back patio, the perfect spot to unwind, sip your morning coffee, or enjoy peaceful evenings outdoors. Don't miss this incredible opportunity to own a beautiful home in the sought-after Chimney Oaks community in Banks County. Schedule your showing today!
Active
Price cut: $25K (7/20)
$325,000
118 Muscadine Pass, Homer, GA 30547
3beds
1,866sqft
Single Family Residence
Built in 2023
0.26 Acres Lot
$323,800 Zestimate®
$174/sqft
$114/mo HOA
What's special
Cozy electric fireplaceSpacious primary suiteLarge center islandInviting front porchStainless steel appliancesCharming breakfast roomBreakfast bar seating
- 72 days
- 338
- 17
Zillow last checked:
Listing updated:
Listed by:
Ashley Nalley 706-808-4507,
Keller Williams Greater Athens
Source: GAMLS,MLS#: 10788735
Facts & features
Interior
Bedrooms & bathrooms
- Bedrooms: 3
- Bathrooms: 3
- Full bathrooms: 2
- 1/2 bathrooms: 1
Rooms
- Room types: Laundry
Kitchen
- Features: Breakfast Area, Kitchen Island, Pantry
Heating
- Central, Electric
Cooling
- Ceiling Fan(s), Central Air, Electric
Appliances
- Included: Dishwasher, Microwave, Oven/Range (Combo)
- Laundry: Upper Level
Features
- Double Vanity, Separate Shower, Soaking Tub, Tray Ceiling(s), Walk-In Closet(s)
- Flooring: Carpet, Vinyl
- Windows: Window Treatments
- Basement: None
- Number of fireplaces: 1
- Fireplace features: Other
Interior area
- Total structure area: 1,866
- Total interior livable area: 1,866 sqft
- Finished area above ground: 1,866
- Finished area below ground: 0
Property
Parking
- Total spaces: 2
- Parking features: Attached
- Has attached garage: Yes
Features
- Levels: Two
- Stories: 2
- Patio & porch: Patio, Porch
Lot
- Size: 0.26 Acres
- Features: Level
Details
- Parcel number: B50C086
Construction
Type & style
- Home type: SingleFamily
- Architectural style: Traditional
- Property subtype: Single Family Residence
Materials
- Brick, Other
- Foundation: Slab
- Roof: Composition
Condition
- Resale
- New construction: No
- Year built: 2023
Utilities & green energy
- Sewer: Septic Tank
- Water: Public
- Utilities for property: Electricity Available, High Speed Internet, Water Available
Community & HOA
Community
- Features: Clubhouse, Fitness Center, Golf, Pool, Sidewalks, Street Lights, Tennis Court(s)
- Subdivision: Chimney Oaks
HOA
- Has HOA: Yes
- Services included: Maintenance Grounds, Other, Swimming, Tennis
- HOA fee: $1,365 annually
Location
- Region: Homer
Financial & listing details
- Price per square foot: $174/sqft
- Tax assessed value: $374,101
- Annual tax amount: $2,857
- Date on market: 6/18/2026
- Cumulative days on market: 73 days
- Listing agreement: Exclusive Right To Sell
- Electric utility on property: Yes
Estimated market value
$323,800
$308,000 - $340,000
$2,274/mo
Price history
| Date | Event | Price |
|---|---|---|
| 7/20/2026 | Price change | $325,000-7.1%$174/sqft |
Source: | ||
| 6/29/2026 | Price change | $350,000-6.7%$188/sqft |
Source: | ||
| 6/18/2026 | Listed for sale | $375,000+7.1%$201/sqft |
Source: | ||
| 1/18/2024 | Sold | $350,170-2%$188/sqft |
Source: | ||
| 1/10/2024 | Pending sale | $357,170$191/sqft |
Source: | ||
| 4/6/2023 | Price change | $357,170-1.9%$191/sqft |
Source: | ||
| 3/30/2023 | Listed for sale | $363,990$195/sqft |
Source: | ||
Public tax history
| Year | Property taxes | Tax assessment |
|---|---|---|
| 2025 | $2,857 +0.5% | $149,640 +3.8% |
| 2024 | $2,842 +2067.9% | $144,219 +2139.4% |
| 2023 | $131 | $6,440 |
Find assessor info on the county website
Monthly payment
Est. payment
Payment breakdown
Explore the cost of this home by adjusting the details. Changes won't be saved.Climate risks
Neighborhood: 30547
Nearby schools
Schools provided by the listing agent
- Elementary: Banks
- Middle: Banks
- High: Banks
Source: GAMLS. This data may not be complete. We recommend contacting the local school district to confirm school assignments for this home.