Skip main navigation
Sold for $386,000
  • $386,000

    118 Myron Street, New Haven, CT 06512

    4beds
    2,536sqft
    Single Family Residence
    Built in 1940
    8,276.4 Square Feet Lot
    $443,900 Zestimate®
    $152/sqft
    $3,981 Estimated rent

    Home value

    $443,900

    $422,000 - $466,000

    $3,981/mo

    Zestimate® history
    Loading
    Loading...

    Owner options

    List your home for rent

    $3,981/mo

    Rent Zestimate®

    Find your next renter with Zillow Rental Manager. Plus, with online applications, you can quickly screen prospective tenants – for free.

    Learn more

    $3,981/mo

    Rent Zestimate®

    Refinance and save

    $2,755/mo

    Est. payment

    Refinancing to a lower rate could help reduce your monthly payments and save thousands over the life of the loan.

    See today's rates

    $2,755/mo

    Est. payment

    Explore your selling options

    Work with a Zillow partner agent

    Leverage their expertise and Zillow's premium Showcase listings to get your home seen by more buyers.

    Get started

    List with your own agent

    Get your home in front of millions of buyers by listing it on Zillow.

    Learn how to do it

    Sell it yourself

    Take full control of how buyers see your home on Zillow by listing For Sale by Owner (FSBO).

    List your home

    What's special

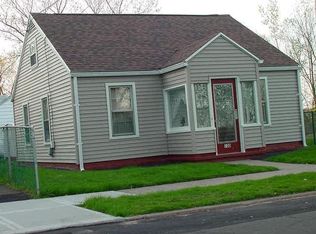
    Buyers had a change in circumstances and their loss is your gain. If you are looking for a spacious home, that is ready for a new owner to make it their own this is the one for you. This home has 4 bedrooms and 3 baths, a large eat in kitchen, family room, plus a partially finished basement that has a couple bonus rooms and a potential in-law or rental suite. You will love entertaining in the summertime on the recently updated deck, just off the kitchen. Some of the many updates in this home include central air conditioning, all doors and windows have been replaced and upgraded, newer roof, hot water heater, sump pump, front steps and handrails. Great Annex location, conveniently located less than a 1/2 mile to the Long Island Sound, less than 2 miles to lighthouse point, close to the highway, airport, shopping, many restaurants and medical centers.

    Zillow last checked:

    Listing updated:

    Listed by:

    Kathy Morehead 203-675-2089,

    Realty ONE Group Connect 203-590-1111

    Bought with:

    Braxton Gardner, RES.0821345

    Coldwell Banker Realty

    Source: Smart MLS,MLS#: 170571001MLS Logo

    Facts & features

    Interior

    Bedrooms & bathrooms
    • Bedrooms: 4
    • Bathrooms: 3
    • Full bathrooms: 3
    Primary bedroom
    • Level: Upper
    • Area: 294 Square Feet
    • Dimensions: 14 x 21
    Bedroom
    • Level: Main
    • Area: 147.29 Square Feet
    • Dimensions: 10.3 x 14.3
    Bedroom
    • Level: Main
    • Area: 195.84 Square Feet
    • Dimensions: 13.6 x 14.4
    Bedroom
    • Level: Upper
    • Area: 294 Square Feet
    • Dimensions: 14 x 21
    Bedroom
    • Level: Lower
    • Area: 178.16 Square Feet
    • Dimensions: 13.1 x 13.6
    Dining room
    • Features: Balcony/Deck
    • Level: Main
    • Area: 226.05 Square Feet
    • Dimensions: 13.7 x 16.5
    Family room
    • Level: Main
    • Area: 310.08 Square Feet
    • Dimensions: 13.6 x 22.8
    Family room
    • Level: Lower
    • Area: 312.8 Square Feet
    • Dimensions: 13.6 x 23
    Kitchen
    • Features: Balcony/Deck
    • Level: Main
    • Area: 376 Square Feet
    • Dimensions: 16 x 23.5
    Living room
    • Level: Main
    • Area: 205.86 Square Feet
    • Dimensions: 14.1 x 14.6
    Rec play room
    • Level: Lower
    • Area: 225 Square Feet
    • Dimensions: 12.5 x 18
    Heating
    • Hot Water, Radiator, Oil
    Cooling
    • Central Air, Zoned
    Appliances
    • Included: Electric Cooktop, Electric Range, Microwave, Refrigerator, Dishwasher, Washer, Dryer, Electric Water Heater
    • Laundry: Lower Level
    Features
    • Open Floorplan
    • Windows: Thermopane Windows
    • Basement: Full,Partially Finished,Interior Entry,Liveable Space,Storage Space,Sump Pump
    • Attic: Crawl Space
    • Has fireplace: No
    Interior area
    • Total structure area: 2,536
    • Total interior livable area: 2,536 sqft
    • Finished area above ground: 1,536
    • Finished area below ground: 1,000

    Property

    Parking
    • Parking features: Paved, Driveway, Private
    • Has uncovered spaces: Yes
    Features
    • Patio & porch: Deck
    • Exterior features: Rain Gutters, Sidewalk
    Lot
    • Size: 8,276 sqft
    • Features: Cleared, Level, In Flood Zone
    Details
    • Additional structures: Shed(s)
    • Parcel number: 1235764
    • Zoning: RS2

    Construction

    Type & style
    • Home type: SingleFamily
    • Architectural style: Cape Cod
    • Property subtype: Single Family Residence
    Materials
    • Vinyl Siding
    • Foundation: Concrete Perimeter
    • Roof: Asphalt
    Condition
    • New construction: No
    • Year built: 1940

    Utilities & green energy

    • Sewer: Public Sewer
    • Water: Public
    • Utilities for property: Cable Available
    Green energy
    • Green verification: ENERGY STAR Certified Homes
    • Energy efficient items: Insulation, Thermostat, Windows

    Community & neighborhood

    Community
    • Community features: Basketball Court, Medical Facilities, Park, Playground, Near Public Transport, Tennis Court(s)
    Location
    • Region: New Haven
    • Subdivision: Morris Cove

    Price history

    DateEventPrice
    11/16/2023Sold$386,000+17%$152/sqft
    Source: Smart MLS #170571001 Report a problem
    9/22/2023Listed for sale$329,900$130/sqft
    Source: Smart MLS #170571001 Report a problem
    9/22/2023Pending sale$329,900$130/sqft
    Source: Smart MLS #170571001 Report a problem
    6/13/2023Price change$329,900-5.7%$130/sqft
    Source: Smart MLS #170571001 Report a problem
    5/26/2023Listed for sale$349,900+77.2%$138/sqft
    Source: Smart MLS #170571001 Report a problem
    3/19/2012Sold$197,500-8.1%$78/sqft
    Source: Smart MLS #M9132030 Report a problem
    1/4/2012Listed for sale$215,000+13.2%$85/sqft
    Source: RE/MAX Alliance #M9132030 Report a problem
    12/1/2011Listing removed$190,000$75/sqft
    Source: REMAX ALLIANCE #M9130825 Report a problem
    11/30/2011Price change$190,000-2.6%$75/sqft
    Source: REMAX ALLIANCE #M9130825 Report a problem
    11/30/2011Listing removed$2,000$1/sqft
    Source: REMAX ALLIANCE #M9131620 Report a problem
    11/22/2011Listed for rent$2,000$1/sqft
    Source: REMAX ALLIANCE #M9131620 Report a problem
    11/18/2011Price change$195,000-2%$77/sqft
    Source: REMAX ALLIANCE #M9130825 Report a problem
    10/15/2011Pending sale$199,000$78/sqft
    Source: REMAX ALLIANCE #M9130825 Report a problem
    8/20/2011Listed for sale$199,000+89.5%$78/sqft
    Source: REMAX ALLIANCE #M9130141 Report a problem
    2/28/2011Sold$105,000-18.5%$41/sqft
    Source: Smart MLS #N309712 Report a problem
    1/29/2011Listed for sale$128,870-2%$51/sqft
    Source: Altisource Homes #N309712 Report a problem
    8/28/2010Listing removed$131,500$52/sqft
    Source: JOE BENSON REAL ESTATE #V985500 Report a problem
    8/11/2010Listed for sale$131,500-52.7%$52/sqft
    Source: JOE BENSON REAL ESTATE #V985500 Report a problem
    8/1/2006Sold$278,000$110/sqft
    Source: Public Record Report a problem

    Public tax history

    YearProperty taxesTax assessment
    2025$7,176 +2.3%$182,140
    2024$7,012 +3.5%$182,140
    2023$6,776 -6.4%$182,140
    2022$7,240 +22.4%$182,140 +35.1%
    2021$5,916 $134,820
    2020$5,916 +3.4%$134,820 +1.3%
    2019$5,722 $133,140
    2018$5,722 +11.1%$133,140
    2017$5,150 -4.2%$133,140 +2.9%
    2016$5,375 $129,360
    2015$5,375 $129,360
    2014$5,375 +1.8%$129,360
    2013$5,278 +7.8%$129,360 +2.7%
    2012$4,896 -19%$125,930 -8.5%
    2011$6,045 $137,690
    2010$6,045 +4%$137,690
    2009$5,812 +45.4%$137,690 +45.4%
    2007$3,997 +6.2%$94,682 +12.8%
    2006$3,764 +13.4%$83,930
    2004$3,318 +2.6%$83,930
    2003$3,234 +25.1%$83,930 +13.4%
    2000$2,586 $74,000

    Find assessor info on the county website

    Neighborhood: East Shore

    Nearby schools

    GreatSchools rating
    Schools provided by the listing agent
    • Elementary: Nathan Hale

    Source: Smart MLS. This data may not be complete. We recommend contacting the local school district to confirm school assignments for this home.

    Get pre-qualified for a loan
    At Zillow Home Loans, we can pre-qualify you in as little as 5 minutes with no impact to your credit score.

    An equal housing lender. NMLS #10287.

    Sell for more on Zillow
    Get a Zillow Showcase℠ listing at no additional cost and you could sell for .
    $443,900
    2% more
    +$8,878
    With Zillow Showcase(estimated)
    $452,778