There is something special about Mystic Pointe, as you enter the gates you will see that it is a place like no other. 118 Mystic Drive, a tri-level end Duxbury model is in the heart of Mystic steps away from the Clubhouse, pool, and pickleball court. It offers a wonderful layout with the kitchen, living-dining space on the main level, PLUS the primary bedroom, ensuite bath, laundry room, powder room, and entrance to the garage. The second level also has a generous-sized bedroom with a walk-in closet, full bath, den, and open loft area. The lower level is large enough for separate sitting areas, a workout area, or more. There is also a gas fireplace ready for winter nights, a half bath plus furnace room and separate large walk-in storage. And Mystic Pointe has so much to offer, two pools, one for adults and one for children, a clubhouse with a full kitchen, tennis/pickleball court, and a warm and welcoming community with weekly bridge night,and barb-a-que for starters. And since you won't have to shovel any snow, mow a lawn, or paint or repair the exterior of your home, you will have plenty of time to enjoy all that Mystic Pointe has to offer. Additional Information: ParkingFeatures:1 Car Attached,
Sold for $875,000
$875,000
118 Mystic Drive, Ossining, NY 10562
2beds
3,240sqft
Condominium, Residential
Built in 1998
-- sqft lot
$997,600 Zestimate®
$270/sqft
$5,689 Estimated rent
Home value
$997,600
$938,000 - $1.07M
$5,689/mo
Zestimate® history
Owner options
List your home for rent
$5,689/mo
Rent Zestimate®
Find your next renter with Zillow Rental Manager. Plus, with online applications, you can quickly screen prospective tenants – for free.
$5,689/mo
Rent Zestimate®
Refinance and save
$6,609/mo
Est. payment
Refinancing to a lower rate could help reduce your monthly payments and save thousands over the life of the loan.
$6,609/mo
Est. payment
Explore your selling options
Work with a Zillow partner agent
Leverage their expertise and Zillow's premium Showcase listings to get your home seen by more buyers.
Get startedList with your own agent
Get your home in front of millions of buyers by listing it on Zillow.
Learn how to do itSell it yourself
Take full control of how buyers see your home on Zillow by listing For Sale by Owner (FSBO).
List your homeWhat's special
Zillow last checked:
Listing updated:
Listed by:
Gay Marglin 914-960-7181,
Houlihan Lawrence Inc. 914-762-7200
Bought with:
Amy M. Singer, 40SI1113236
Houlihan Lawrence Inc.
Source: OneKey® MLS as distributed by MLS GRID,MLS#: H6269591
Facts & features
Interior
Bedrooms & bathrooms
- Bedrooms: 2
- Bathrooms: 4
- Full bathrooms: 2
- 1/2 bathrooms: 2
Bedroom 1
- Description: with walk-in closet
- Level: Second
Bathroom 1
- Description: Primary bath
- Level: First
Bathroom 2
- Description: Full bath with tub/shower
- Level: Second
Other
- Description: with walk-in closet
- Level: First
Other
- Description: powder room
- Level: First
Bonus room
- Description: access to garage
- Level: First
Bonus room
- Description: loft
- Level: Second
Dining room
- Description: hard wood floors
- Level: First
Family room
- Description: extra large with gas fireplace and doors to patio
- Level: Lower
Kitchen
- Description: Eat-in
- Level: First
Laundry
- Level: First
Living room
- Description: walk-out to deck
- Level: First
Office
- Description: with skylights
- Level: Second
Heating
- Forced Air
Cooling
- Central Air
Appliances
- Included: Dishwasher, Dryer, Electric Water Heater, Microwave, Refrigerator, Washer
Features
- Cathedral Ceiling(s), Ceiling Fan(s), Chandelier, Eat-in Kitchen, First Floor Full Bath, Master Downstairs, Primary Bathroom
- Flooring: Carpet, Hardwood
- Windows: Blinds, Drapes
- Basement: Finished,Walk-Out Access
- Attic: None
- Number of fireplaces: 1
- Common walls with other units/homes: End Unit
Interior area
- Total structure area: 3,240
- Total interior livable area: 3,240 sqft
Property
Parking
- Total spaces: 1
- Parking features: Attached, Garage Door Opener
Features
- Levels: Three Or More
- Stories: 3
- Patio & porch: Deck, Patio
- Exterior features: Awning(s)
- Pool features: Community
Lot
- Size: 436 Square Feet
- Features: Near Public Transit
Details
- Parcel number: 42890800180000000000300001212
Construction
Type & style
- Home type: Condo
- Property subtype: Condominium, Residential
- Attached to another structure: Yes
Materials
- Cedar, Shake Siding
Condition
- Actual
- Year built: 1998
Details
- Builder model: Duxbury
Utilities & green energy
- Sewer: Public Sewer
- Water: Public
- Utilities for property: Trash Collection Private
Community & HOA
Community
- Features: Clubhouse, Gated, Pool
- Subdivision: Mystic Pointe
HOA
- Has HOA: Yes
- Amenities included: Clubhouse, Gated
- Services included: Common Area Maintenance, Maintenance Structure, Snow Removal, Trash
- HOA fee: $750 monthly
- HOA name: Heritage
- HOA phone: 914-276-2619
Location
- Region: Ossining
Financial & listing details
- Price per square foot: $270/sqft
- Tax assessed value: $365,000
- Annual tax amount: $12,650
- Date on market: 10/16/2023
- Listing agreement: Exclusive Right To Sell
- Inclusions: Oven/Range
Price history
| Date | Event | Price |
|---|---|---|
| 11/17/2023 | Sold | $875,000+12.9%$270/sqft |
Source:  OneKey® MLS as distributed by MLS GRID #H6269591 Report a problem OneKey® MLS as distributed by MLS GRID #H6269591 Report a problem | ||
| 10/16/2023 | Pending sale | $775,000$239/sqft |
Source: OneKey® MLS as distributed by MLS GRID #H6269591 Report a problem | ||
| 10/13/2023 | Listing removed | -- |
Source: OneKey® MLS as distributed by MLS GRID #H6269591 Report a problem | ||
| 10/2/2023 | Listed for sale | $775,000$239/sqft |
Source: OneKey® MLS as distributed by MLS GRID #H6269591 Report a problem | ||
Public tax history
| Year | Property taxes | Tax assessment |
|---|---|---|
| 2025 | -- | $413,600 +1.1% |
| 2024 | -- | $409,200 +3.1% |
| 2023 | -- | $396,800 +8.7% |
| 2022 | -- | $365,000 +7.7% |
| 2021 | -- | $338,900 +3.4% |
| 2020 | -- | $327,800 -1.2% |
| 2019 | -- | $331,900 |
| 2018 | -- | $331,900 +4.2% |
| 2017 | -- | $318,600 |
| 2016 | -- | $318,600 +1676.5% |
| 2015 | $8,992 | $17,934 |
| 2014 | $8,992 | $17,934 |
| 2013 | $8,992 | $17,934 |
| 2012 | -- | $17,934 |
| 2011 | -- | $17,934 |
| 2010 | -- | $17,934 |
| 2009 | -- | $17,934 |
| 2008 | -- | $17,934 -20% |
| 2007 | -- | $22,417 |
| 2006 | -- | $22,417 |
| 2005 | -- | $22,417 |
| 2004 | -- | $22,417 |
| 2003 | -- | $22,417 |
| 2002 | -- | $22,417 |
| 2001 | -- | $22,417 -8.5% |
| 2000 | -- | $24,500 |
| 1999 | -- | $24,500 |
Find assessor info on the county website
Neighborhood: 10562
Nearby homes
- $661,2502 bd3 ba2.1k sqft116 Mystic Dr, Ossining, NY 10562Sold

- $388,2002 bd3 ba-- sqft113 Mystic Dr, Ossining, NY 10562Off Market
- $531,7003 bd3 ba-- sqft108 Mystic Dr, Ossining, NY 10562Off Market
- $1,187,8003 bd3 ba3.6k sqft136 Mystic Dr, Ossining, NY 10562Off Market
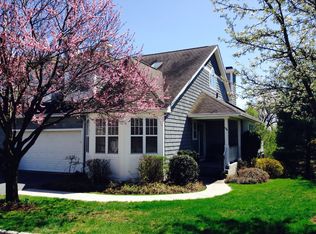
- $371,3002 bd1 ba-- sqft115 Mystic Dr, Ossining, NY 10562Off Market
- $797,9003 bd4 ba2.7k sqft138 Mystic Dr, Ossining, NY 10562Off Market
- $902,2002 bd3 ba2.9k sqft111 Mystic Dr, Ossining, NY 10562Off Market
- $1,225,0002 bd3 ba-- sqft106 Mystic Dr, Ossining, NY 10562Sold
Nearby schools
GreatSchools rating
- 5/10Claremont SchoolGrades: 2-4Distance: 1 mi
- 6/10Anne M Dorner Middle SchoolGrades: 6-8Distance: 1 mi
- 4/10Ossining High SchoolGrades: 9-12Distance: 1.7 mi
Schools provided by the listing agent
- Middle: Anne M Dorner Middle School
- High: Ossining High School
Source: OneKey® MLS as distributed by MLS GRID. This data may not be complete. We recommend contacting the local school district to confirm school assignments for this home.
Get a cash offer in 3 minutes
Find out how much your home could sell for in as little as 3 minutes with a no-obligation cash offer.
Estimated market value
$997,600
Get a cash offer in 3 minutes
Find out how much your home could sell for in as little as 3 minutes with a no-obligation cash offer.
Estimated market value
$997,600
- New York
- Westchester County
- Ossining
- 10562
- 118 Mystic Drive
Nearby cities
Nearby neighborhoods
Nearby zip codes
Other Ossining Topics
