Skip main navigation
Pending
  • $268,000

    118 N 9th St, Eldridge, IA 52748

    3beds
    1,435sqft
    : 
    $1,896/mo
    Get pre-qualified
    Single Family Residence
    Built in 1975
    8,712 Square Feet Lot
    $-- Zestimate®
    $187/sqft
    $-- HOA

    What's special

    Half bathroomTwo bathroomsFresh paintUpdated stainless steel appliancesNew shuttersThree bedroomsLarge fenced backyard
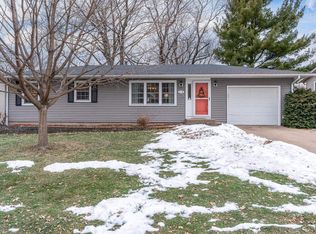
    This well-maintained ranch home gives approximately 1,400 finished square feet combined between the main level and basement living spaces. Inside, you'll find three bedrooms, two bathrooms, fresh paint, updated stainless steel appliances, 4 new ceiling fans, and a clean, move-in ready feel throughout. The kitchen provides direct access to the deck, creating an easy extension of the living space and a great setup for relaxing outdoors or entertaining in the large fenced backyard. All kitchen appliances convey with the home: refrigerator, dishwasher, range, & microwave. Downstairs, the basement adds additional flexibility with a second living room area complete with a wood burning fireplace setting the mood just right. There's also a non-conforming guest room or office space, and a half bathroom. You'll have plenty of space for hobbies, guests, storage, and every day living. A solid opportunity for buyers looking for a clean, functional home in a convenient and welcoming community in the North Scott school district. Known for its easy highway access to larger surrounding cities, this popular bedroom community offers everyday essentials close to home, including grocery stores, restaurants, highly regarded schools, and a calendar full of enjoyable summer events and local gatherings. *Other updates include a new impact resistant roof, new shutters, exterior lights, front door, frame, and storm door all in 2025.
    38 days
    |
    155
    |
    1
    |

    Likely to sell faster than

    Zillow last checked:

    Listing updated:

    Listed by:

    Ana True (309)721-5631,

    eXp Realty

    Source: MRED as distributed by MLS GRID,MLS#: 12669536MLS Logo

      Facts & features

      Interior

      Bedrooms & bathrooms
      • Bedrooms: 3
      • Bathrooms: 2
      • Full bathrooms: 2
      Rooms
      • Room types: Recreation Room
      Primary bedroom
      • Features: Flooring (Carpet)
      • Level: Main
      • Area: 120 Square Feet
      • Dimensions: 12X10
      Bedroom 2
      • Features: Flooring (Carpet)
      • Level: Main
      • Area: 110 Square Feet
      • Dimensions: 11X10
      Bedroom 3
      • Features: Flooring (Carpet)
      • Level: Main
      • Area: 90 Square Feet
      • Dimensions: 10X9
      Dining room
      • Features: Flooring (Luxury Vinyl)
      • Level: Main
      • Area: 72 Square Feet
      • Dimensions: 9X8
      Kitchen
      • Features: Kitchen (Eating Area-Table Space), Flooring (Luxury Vinyl)
      • Level: Main
      • Area: 99 Square Feet
      • Dimensions: 11X9
      Laundry
      • Level: Basement
      • Area: 56 Square Feet
      • Dimensions: 8X7
      Living room
      • Features: Flooring (Carpet)
      • Level: Main
      • Area: 192 Square Feet
      • Dimensions: 16X12
      Recreation room
      • Features: Flooring (Carpet)
      • Level: Basement
      • Area: 504 Square Feet
      • Dimensions: 14X36
      Heating
      • Natural Gas
      Cooling
      • Central Air
      Appliances
      • Included: Range, Microwave, Dishwasher, Refrigerator
      Features
      • Doors: Sliding Doors, Storm Door(s)
      • Basement: Partially Finished,Full
      • Number of fireplaces: 1
      • Fireplace features: Living Room
      Interior area
      • Total structure area: 1,435
      • Total interior livable area: 1,435 sqft
      • Finished area below ground: 475

      Property

      Parking
      • Total spaces: 1
      • Parking features: Concrete, Garage Door Opener, Attached, Garage
      • Attached garage spaces: 1
      • Has uncovered spaces: Yes
      Accessibility
      • Accessibility features: No Disability Access
      Features
      • Stories: 1
      • Patio & porch: Deck
      Lot
      • Size: 8,712 Square Feet
      • Dimensions: 72X120
      • Features: Level
      Details
      • Parcel number: 00000000931058316
      • Special conditions: None

      Construction

      Type & style
      • Home type: SingleFamily
      • Property subtype: Single Family Residence
      Materials
      • Vinyl Siding
      • Foundation: Concrete Perimeter
      • Roof: Asphalt
      Condition
      • New construction: No
      • Year built: 1975

      Utilities & green energy

      • Sewer: Public Sewer
      • Water: Public

      Community & HOA

      HOA
      • Services included: None
      Location
      • Region: Eldridge

      Financial & listing details

      • Price per square foot: $187/sqft
      • Tax assessed value: $207,600
      • Annual tax amount: $2,078
      • Date on market: 7/17/2026

        Estimated market value

        Not available

        Estimated sales range

        Not available

        Not available

        Price history

        DateEventPrice
        7/27/2026Pending sale$268,000$187/sqft
        Source: eXp Realty #12669536 Report a problem
        7/17/2026Listed for sale$268,000+76%$187/sqft
        Source: eXp Realty #12669536 Report a problem
        12/16/2016Sold$152,250$106/sqft
        Source: MRED as distributed by MLS GRID #QC4177179 Report a problem

        Public tax history

        YearProperty taxesTax assessment
        2025$2,078 -1.3%$207,600 +11.6%
        2024$2,106 -5.3%$186,100
        2023$2,224 +3.2%$186,100 +15%
        2022$2,154 $161,800
        2021$2,154 -4.2%$161,800 +3.7%
        2020$2,248 +1.7%$156,100
        2019$2,212 +9.5%$156,100 +6.1%
        2018$2,020 -4.9%$147,110
        2017$2,124 +15.4%$147,110 +15%
        2016$1,840 $127,950 +4.3%
        2015$1,840 +2.8%$122,710
        2014$1,790 +1.9%$122,710
        2013$1,756 --
        2012$1,756 +20.8%$123,860 +1.6%
        2009$1,454 +4.3%$121,960
        2008$1,394 +2.8%$121,960
        2007$1,356 -0.7%--
        2006$1,366 +0.9%--
        2005$1,354 +17.9%--
        2003$1,148 +0.9%--
        2002$1,138 -2.1%--
        2001$1,162 --
        Find assessor info on the county website

        Monthly payment

        Est. payment

        Payment breakdown

        Explore the cost of this home by adjusting the details. Changes won't be saved.
        All calculations are estimates and provided by Zillow, Inc. for informational purposes only. Actual amounts may vary.
        HOA fees may include property taxes on listings classified as Co-Ops. Contact the listing agent and/or owner for fee details.
        See how much you could borrow to make a competitive offer.

        Climate risks

        Neighborhood: 52748

        Getting around

        40 / 100
        Car-Dependent
        35 / 100
        Somewhat Bikeable

        Nearby schools

        GreatSchools rating
        Schools provided by the listing agent
        • Elementary: Edward White Elementary School
        • Middle: North Scott Junior High School
        • High: North Scott High School
        • District: 4784

        Source: MRED as distributed by MLS GRID. This data may not be complete. We recommend contacting the local school district to confirm school assignments for this home.

        A local agent can set up tours, give advice and negotiate with sellers.

        Browse local experts

        Similar homes