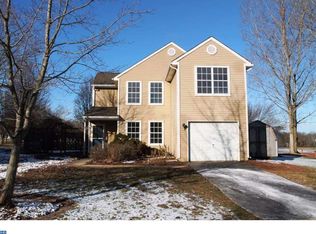
Welcome to this beautiful 3 Bedroom 3 full bath Colonial style house on a unique premium cul-de-sac lot directly adjacent to acres of open space! Located in the desirable Country Bend Development tucked away just outside of Historic Newtown Borough this affordable single Newtown home is in impeccable move-in condition! Entering through the covered porch with new front door and into the beautifully tiled foyer with a spacious closet, you then enter into the open floor plan with living room with wood burning fireplace and large dining area; the dining area has a sliding glass door to a large classic EP Henry patio to enjoy meals outside or just soak in nature and the private, Country Estate PVC fenced yard; a renovated eat-in kitchen with granite countertops, premium appliances and plenty of cabinetry is off of the dining area and has access to a large pantry closet, a full bath with shower and interior access to the garage; the second floor features two large bedrooms and a beautifully tiled hall bathroom with tub along with a primary suite with an expanded walk-in closet and a beautifully tiled full bath with custom shower; the lower level is finished as a family entertainment area and also has a utility/laundry room and expended storage area. Country Bend features some of the most open space of any Newtown development featuring walking trails, gorgeous flowering apple trees, multiple tot lots, resurfaced tennis, pickleball and basketball courts. Some of the features of this home are: double wide driveway, new roof in 2024, new hot water heater 2025; heating and air conditioning new in 2015, fencing new in 2019, hardwood flooring new in 2019, washer and dryer new in 2020, an abundance of closet space, a circuit box for a portable emergency generator, a spacious storage shed, as well as fully renovated kitchen and baths! Located in the highly rated Council Rock School District, Goodnoe Elementary School and Roberts Ridge Park are within a half a mile and Tyler State Park and Core Creek County Parks are within a ten minute ride; don't miss this one!
Sold for $670,000
$670,000
118 N Ascot Ct, Newtown, PA 18940
3beds
2,261sqft
Single Family Residence
Built in 1986
5,227 Square Feet Lot
$670,200 Zestimate®
$296/sqft
$3,893 Estimated rent
Home value
$670,200
$630,000 - $710,000
$3,893/mo
Zestimate® history
Owner options
List your home for rent
$3,893/mo
Rent Zestimate®
Find your next renter with Zillow Rental Manager. Plus, with online applications, you can quickly screen prospective tenants – for free.
$3,893/mo
Rent Zestimate®
Refinance and save
$3,675/mo
Est. payment
Refinancing to a lower rate could help reduce your monthly payments and save thousands over the life of the loan.
$3,675/mo
Est. payment
Explore your selling options
Work with a Zillow partner agent
Leverage their expertise and Zillow's premium Showcase listings to get your home seen by more buyers.
Get startedList with your own agent
Get your home in front of millions of buyers by listing it on Zillow.
Learn how to do itSell it yourself
Take full control of how buyers see your home on Zillow by listing For Sale by Owner (FSBO).
List your homeWhat's special
Zillow last checked:
Listing updated:
Listed by:
Daniel McCloskey 215-669-8333,
RE/MAX Properties - Newtown
Bought with:
Sarah O'Driscoll, RS372238
BHHS Fox & Roach -Yardley/Newtown
Source: Bright MLS,MLS#: PABU2122016
Facts & features
Interior
Bedrooms & bathrooms
- Bedrooms: 3
- Bathrooms: 3
- Full bathrooms: 3
- Main level bathrooms: 1
Rooms
- Room types: Living Room, Dining Room, Primary Bedroom, Bedroom 2, Kitchen, Bedroom 1
Primary bedroom
- Level: Upper
- Area: 165 Square Feet
- Dimensions: 11 X 15
Bedroom 1
- Level: Upper
- Area: 110 Square Feet
- Dimensions: 10 X 11
Bedroom 2
- Level: Upper
- Area: 117 Square Feet
- Dimensions: 9 X 13
Dining room
- Level: Main
- Area: 110 Square Feet
- Dimensions: 10 X 11
Kitchen
- Level: Main
- Area: 110 Square Feet
- Dimensions: 10 X 11
Living room
- Level: Main
- Area: 165 Square Feet
- Dimensions: 15 X 11
Heating
- Forced Air, Natural Gas
Cooling
- Central Air, Electric
Appliances
- Included: Gas Water Heater
Features
- Eat-in Kitchen
- Flooring: Wood, Ceramic Tile, Carpet
- Basement: Full,Finished
- Number of fireplaces: 1
Interior area
- Total structure area: 2,261
- Total interior livable area: 2,261 sqft
- Finished area above ground: 1,590
- Finished area below ground: 671
Property
Parking
- Total spaces: 4
- Parking features: Garage Faces Front, Inside Entrance, Attached, Driveway, On Street
- Attached garage spaces: 1
- Uncovered spaces: 3
Accessibility
- Accessibility features: None
Features
- Levels: Two
- Stories: 2
- Pool features: None
Lot
- Size: 5,227 Square Feet
- Dimensions: 50 x 114
- Features: Front Yard, Rear Yard, SideYard(s)
Details
- Additional structures: Above Grade, Below Grade
- Parcel number: 29013099
- Zoning: RES
- Special conditions: Standard
Construction
Type & style
- Home type: SingleFamily
- Architectural style: Colonial
- Property subtype: Single Family Residence
Materials
- Vinyl Siding
- Foundation: Concrete Perimeter
- Roof: Shingle
Condition
- New construction: No
- Year built: 1986
Utilities & green energy
- Electric: Circuit Breakers, 100 Amp Service
- Sewer: Public Sewer
- Water: Public
Community & HOA
Community
- Subdivision: Country Bend
HOA
- Has HOA: Yes
- Services included: Common Area Maintenance
- HOA fee: $200 quarterly
- HOA name: COUNTRY BEND HOMEOWNERS ASSOCIATION
Location
- Region: Newtown
- Municipality: NEWTOWN TWP
Financial & listing details
- Price per square foot: $296/sqft
- Tax assessed value: $8,120
- Annual tax amount: $5,889
- Date on market: 5/27/2026
- Listing agreement: Exclusive Right To Sell
- Inclusions: Mirror In Stairway, Steel Shelving In Basement And Garage, Washer & Dryer And Kitchen Refrigerator, Hardwired Ring Doorbell / Camera
- Exclusions: Garage Freezer, Basement Dehumidifier
- Ownership: Fee Simple
Price history
| Date | Event | Price |
|---|---|---|
| 7/20/2026 | Sold | $670,000-2.2%$296/sqft |
Source:  Bright MLS #PABU2122016 Report a problem Bright MLS #PABU2122016 Report a problem | ||
| 6/7/2026 | Contingent | $685,000$303/sqft |
Source: Bright MLS #PABU2122016 Report a problem | ||
| 5/29/2026 | Listed for sale | $685,000+122.4%$303/sqft |
Source: Bright MLS #PABU2122016 Report a problem | ||
| 9/15/2003 | Sold | $308,000+90.1%$136/sqft |
Source: Public Record Report a problem | ||
| 10/8/1996 | Sold | $162,000$72/sqft |
Source: Public Record Report a problem | ||
Public tax history
| Year | Property taxes | Tax assessment |
|---|---|---|
| 2025 | $5,890 | $32,480 |
| 2024 | $5,890 +6.6% | $32,480 |
| 2023 | $5,523 +2% | $32,480 |
| 2022 | $5,416 +1.6% | $32,480 |
| 2021 | $5,332 +5.1% | $32,480 |
| 2020 | $5,075 +4.4% | $32,480 |
| 2018 | $4,861 +4.3% | $32,480 |
| 2017 | $4,660 | $32,480 |
| 2016 | $4,660 | $32,480 |
| 2015 | -- | $32,480 |
| 2014 | -- | $32,480 |
| 2013 | -- | $32,480 |
| 2012 | -- | $32,480 |
| 2011 | -- | $32,480 |
| 2010 | -- | $32,480 |
| 2009 | -- | $32,480 |
| 2008 | -- | $32,480 |
| 2007 | -- | $32,480 |
| 2006 | -- | $32,480 |
| 2005 | -- | $32,480 +300% |
| 2004 | -- | $8,120 |
| 2003 | -- | $8,120 |
| 2002 | -- | $8,120 |
| 2000 | -- | $8,120 |
Find assessor info on the county website
Neighborhood: 18940
Nearby homes
- $566,4003 bd1 ba1.2k sqft114 N Ascot Ct, Newtown, PA 18940Off Market
- $585,7003 bd1 ba1.2k sqft110 N Ascot Ct, Newtown, PA 18940Off Market
- $642,2003 bd4 ba1.3k sqft115 N Ascot Ct, Newtown, PA 18940Off Market
- $549,7003 bd2 ba1.2k sqft111 N Ascot Ct, Newtown, PA 18940Off Market
- $767,0003 bd3 ba1.8k sqft106 N Ascot Ct, Newtown, PA 18940Off Market
- $667,2003 bd2 ba2.2k sqft107 N Ascot Ct, Newtown, PA 18940Off Market
- $5,187,939-- bd-- ba1.3k sqft1 Stockton Ct, Newtown, PA 18940Off Market
- $492,9003 bd3 ba-- sqft22 Stockton Ct, Newtown, PA 18940Off Market
Nearby schools
GreatSchools rating
- 9/10Goodnoe El SchoolGrades: K-6Distance: 0.4 mi
- 9/10Newtown Middle SchoolGrades: 7-8Distance: 1.7 mi
- 10/10Council Rock High School NorthGrades: 9-12Distance: 1.2 mi
Schools provided by the listing agent
- Elementary: Goodnoe
- Middle: Newtown Jr
- High: Council Rock High School North
- District: Council Rock
Source: Bright MLS. This data may not be complete. We recommend contacting the local school district to confirm school assignments for this home.
Get a cash offer in 3 minutes
Find out how much your home could sell for in as little as 3 minutes with a no-obligation cash offer.
Estimated market value
$670,200
Get a cash offer in 3 minutes
Find out how much your home could sell for in as little as 3 minutes with a no-obligation cash offer.
Estimated market value
$670,200
- Pennsylvania
- Bucks County
- Newtown
- 18940
- 118 N Ascot Ct
Nearby cities
Nearby neighborhoods
Nearby zip codes
Other Newtown Topics
